Properties

Browse or get in touch to schedule a walkthrough.

  • Nearby me
Price range

Popular Features

Community Features

Association

Property Features

Waterfront

View

Exterior Features

Interior Features

Style

534626 properties match your criteria

Updated 1 minute ago

E-Alert name

From the moment you see the vibrant pop of color on the front door, you’ll be captivated by the charm of this beautifully renovated three-bedroom, two-bath home. Step inside to find a stunning kitchen featuring sleek quartz countertops, a custom backsplash, soft-close cabinetry with crown molding, and top-of-the-line stainless steel appliances. The spacious kitchen is illuminated with recessed lighting and boasts luxury vinyl flooring, seamlessly connecting to the bright and airy family room, which also enjoys ample natural light and additional recessed lighting. Conveniently located downstairs is the laundry area, along with two generously sized bedrooms and a full bath. Upstairs, the expansive master bedroom awaits, complete with a custom-designed en-suite bath and a cozy reading/office nook. This home has been fully updated with a new roof, HVAC system, fresh paint, windows, and siding, ensuring both comfort and style. The large backyard offers plenty of space, perfect for creating a fenced-in area for your furry friends. Plus, the home’s prime location puts you close to schools, shopping, universities, restaurants, coffee shops, and more.
#MDWC2016840

SALISBURY

904 SPRING AVENUE

3 Beds

2 Baths

1,300 Sq.Ft.

$265,000

MLS#: MDWC2016840
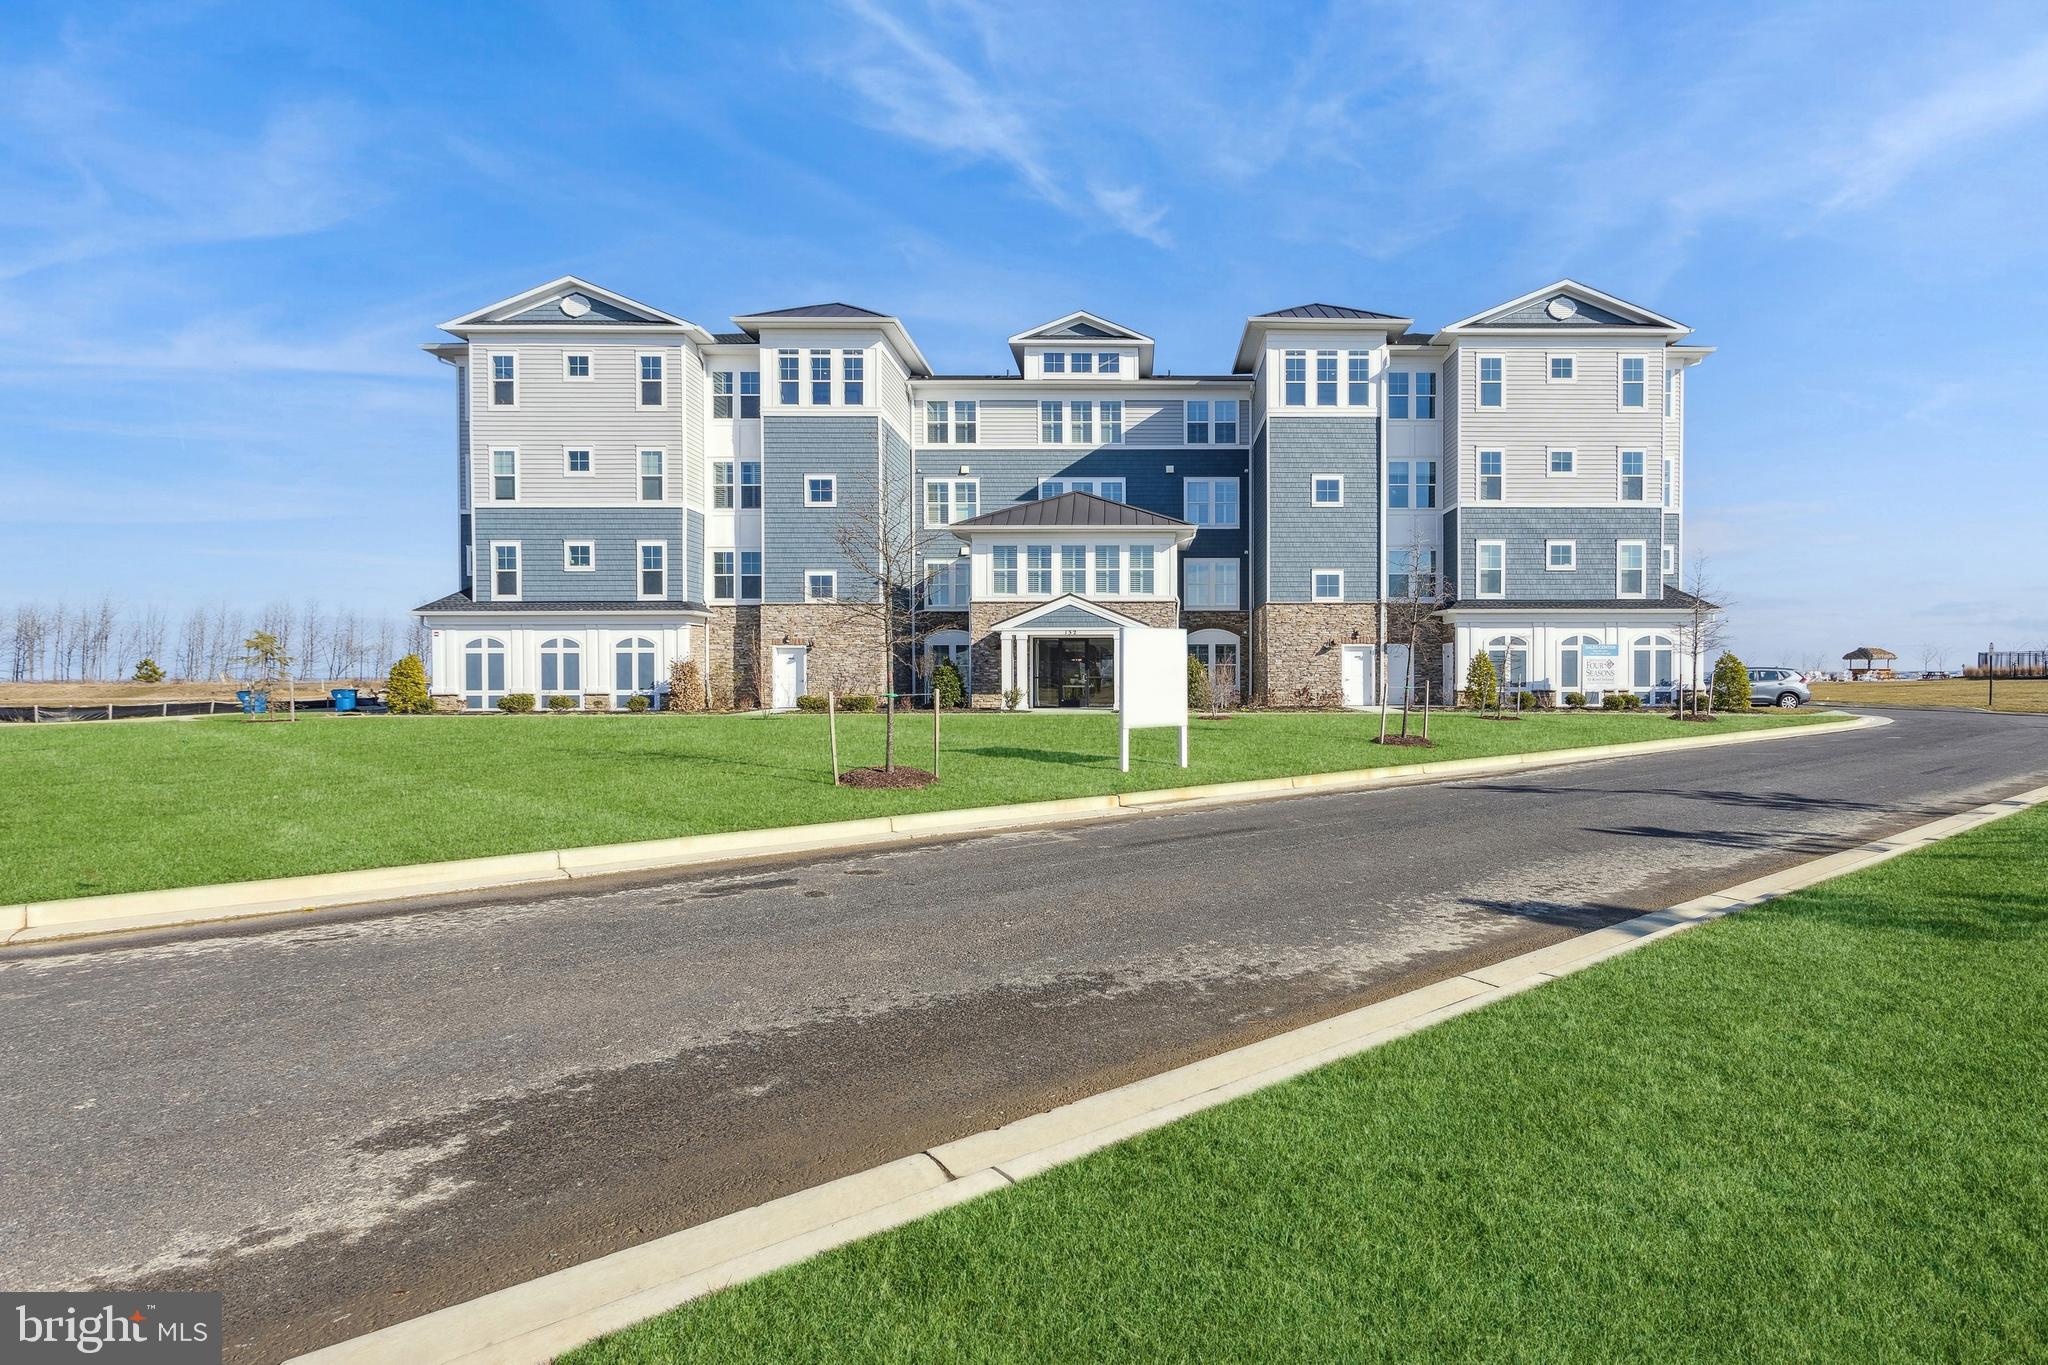
Welcome to this 3rd floor waterfront condominium with views of the Chester River. This home is currently in the process of construction and is estimated to be completed by June 2025.

This popular 2,600 sq. ft. model features a combination of open living space paired with traditional elements. This home features 3 bedrooms, 2.5 baths, large walk-in closets in all bedrooms, a private climate-controlled storage room and a 1 car private garage. Structural Features added to this home include a dry bar, laundry cabinets, a fireplace, and a large private corner balcony. In the well-appointed kitchen, you will find ultra staggered white gourmet cabinets, Monogram stainless steel appliances, a ceramic tile kitchen back splash, undercabinet lighting, high level quartz countertops as well as a large island, gas cooktop and pendant lighting to complete the look. Other spaces to note in this home are the sitting room off the primary bedroom with sliding doors which gives you additional living space in the primary suite.

Designer features of this home include high quality laminate flooring throughout the entire condominium, tile bath surrounds that go to the ceiling, a handheld shower wand and tile floors in all full baths, with upgraded hardware, lighting, and plumbing fixtures. To schedule a tour of this dream home and to receive a full brochure of all the features of this home, please contact our sales representatives.

Welcome to a new luxury active adult 55+ community on Maryland's Chesapeake Bay. Discover the amenity-filled, resort-style experience within 45 miles of Washington DC and Baltimore. Residents can take advantage of the community's 24,000 sq. ft. clubhouse with indoor & outdoor pools, a state-of-the-art fitness center, and multiple tennis and pickleball courts. With a full-time lifestyle director on site the community also features a well-maintained calendar of activities such as walking club, indoor and outdoor yoga sessions, mahjong club, kayaking, pickleball and more. Kent Island life is about making friends and enjoying the company of people who have worked hard and now want to enjoy all that a luxury 55+ community has to offer. Located steps from the water and minutes from Annapolis,  the location also offers quick access to Rt. 50. Enjoy the convenience of nearby dining and shopping options together with the quaint charm of a small town. *Photos are of similar home as this home is to be built.
#MDQA2012698

CHESTER

212 SWITCHGRASS WAY 1641

3 Beds

2 Baths

2,602 Sq.Ft.

$1,699,000

MLS#: MDQA2012698

Meticulously maintained, this 3-bedroom, 3-bathroom home offers a harmonious blend of style and practicality. The main level showcases stunning hardwood floors, exuding warmth and elegance. Major updates, including the roof and heating system, have been completed within the last five years, providing peace of mind and modern efficiency. Enjoy the tranquil sunroom, perfect for unwinding, and the expansive private yard, ideal for outdoor activities or serene relaxation. Conveniently located near schools and public transportation, this home is a true gem ready to welcome its next owners.
#MDMC2169756

SILVER SPRING

906 MALTA LANE

4 Beds

3 Baths

1,600 Sq.Ft.

$590,000

MLS#: MDMC2169756

ONLINE AUCTION: Bidding begins 3/18/2025 @ 10:00 AM. Bidding ends 3/20/2025 @ 11:10 AM.
2 Story End Unit Shell Townhouse located in the Biddle Street area of Baltimore City. Residents can enjoy the nearby attractions such as John Hopkins Hospital, Northeast Market, John Hopkins Metro Station, Patterson Park, Clifton Park, & Clifton Park Golf Course. Easy Access to Major Traffic Arteries Orleans St & North Ave. Property is Vacant. See below for more information.
#MDBA2159112

BALTIMORE

2401 E BIDDLE STREET

None Beds

None Baths

N/A

$25,000

MLS#: MDBA2159112

Don’t miss this stunning three-level townhouse in the highly sought-after Rivers Edge section of Piney Orchard! The entry level features elegant chair railing, a spacious family room with sliding doors leading to the backyard, a convenient half bath, and a laundry area with a washer and dryer.
On the main level, you’ll find a beautiful kitchen with granite countertops, stainless steel appliances, a center island, large pantry, and a breakfast area with sliding doors opening to the deck. Adjacent to the kitchen, the inviting living room boasts a walk-in bay window and stylish laminate flooring. Upstairs, the spacious primary suite offers chair railing, a generous walk-in closet, great views from the windows, and a luxurious en-suite bath complete with a double vanity, a stand-alone soaking tub, and a walk-in shower with a built-in seat. Two additional bedrooms, a full hall bath, and built-in storage cabinets on the landing complete the upper level. Two skylights upstairs offer extra light. Nestled in a picturesque setting surrounded by trees, this home is just steps from the Nature Preserve, offering a perfect blend of tranquility and convenience.  Enjoy the many amenities plus nearby shopping and restaurants.
#MDAA2103412

ODENTON

8730 LITTLE PATUXENT COURT

3 Beds

2 Baths

2,087 Sq.Ft.

$500,000

MLS#: MDAA2103412

This beautifully maintained three-bedroom, two-and-a-half-bathroom home offers the perfect blend of comfort, elegance, and modern upgrades. The spacious layout is designed for both functionality and style, with crown molding throughout the main level adding an elegant touch.

Step into the stunning living room, featuring a custom-made coffered ceiling and a designer ceiling fan, creating a refined yet inviting atmosphere. The gourmet kitchen is a true highlight, boasting granite countertops, top-of-the-line appliances, and custom light fixtures that flow seamlessly into the dining area. Custom-made window treatments throughout the home add an extra layer of sophistication and style.

The primary bedroom suite offers a private retreat with a walk-in closet and a spa-like bathroom, complete with a large filtered water shower head, custom light fixtures, and elegant custom window treatments.

Outside, the freshly restained deck is perfect for outdoor relaxation and entertaining. Additional features include a one-car garage for added convenience. Plus, a transferable home warranty for appliances provides extra peace of mind.

This home is also just a short walk from the clubhouse, which offers fantastic amenities including a full-size pool and wading pool, a fitness center, a game room, study rooms, event spaces, and even rentable rooms for guests or gatherings.

Located in a prime area with easy access to dining, shopping, entertainment, and the Beltway, this home truly has it all. Don’t miss out—schedule your showing today!
#MDPG2144368

UPPER MARLBORO

9614 TEALBRIAR DRIVE

3 Beds

2 Baths

2,600 Sq.Ft.

$450,000

MLS#: MDPG2144368

This wonderfully maintained condo in the sought-after Wellfleet Mews was updated with NEW carpet and NEW paint and is squeaky clean and move-in ready!!  The premium lot faces a large grassy lawn and a quiet road.  The spacious open dining room and living room feature a gas fireplace and walk-out to a fully-fenced private yard and patio; all the appliances in the bright and sunny kitchen are less than 3 years old, and there is a large bump-out breakfast area with a bay window; the over-size primary bedroom has space for a king size bed and sitting area and a large ensuite bath; the second bedroom has access to a second full bath and is perfect for guests, an office, or an exercise room.  Plus, the unit has a locked and secure storage shed steps from the front door. The community amenities include a pool, playground, basketball courts, picnic area, and snow removal.  Ideally located minutes from Waugh Chapel, it has quick access to Baltimore, DC, BWI, Annapolis, and BWI.  This sweet home is ready and waiting for its new owner!
#MDAA2103974

CROFTON

2403 LIZBEC COURT

2 Beds

2 Baths

1,374 Sq.Ft.

$325,000

MLS#: MDAA2103974

Charming Coastal Retreat in Montego Bay – Fully Furnished & Steps from the Beach! Welcome to 13306 Ocean Dr., a delightful 3-bedroom, 2-bathroom single-family home nestled in the sought-after Montego Bay community of Ocean City, MD. This home offers a perfect blend of comfort and coastal charm. Fully furnished with stylish coastal décor, this property is move-in ready! Property Highlights: - Spacious & Inviting: The open floor plan boasts cathedral ceilings, creating an airy and welcoming atmosphere.
- Sleeps 8-10 Guests: Thoughtfully equipped to accommodate family and friends for the perfect beach getaway. - Fun Coastal Touches: Includes a shuffleboard table and a unique shark hanging from the ceiling, adding to the coastal charm. - Sunroom Retreat: A bright sunroom provides the perfect space for relaxation or entertaining. - Outdoor Enjoyment: A patio, storage shed, and brand-new outdoor shower
enclosure enhance the home's functionality. - Close to the Beach: Just a few blocks' walk to the sand and surf! Montego Bay Community Perks ($385/year HOA): - Recreational Facilities: Two outdoor pools, tennis courts, and a fishing pier. - Scenic Walking Trails: Perfect for leisurely strolls around the community pond. - Sidewalks Throughout: Safe and easy access to the beach and nearby shops. Whether you’re looking for a vacation home or full-time coastal residence, this home checks all the boxes. Schedule your showing today and start living the Ocean City dream!
#MDWO2029430

OCEAN CITY

13306 OCEAN DRIVE

3 Beds

2 Baths

1,560 Sq.Ft.

$525,000

MLS#: MDWO2029430

B ack on the market. Buyer financing fell through....Nestled in the heart of Baltimore, this charming 4-bedroom, 3-bath home at 3209 Belmont Avenue has been recently remodeled to perfection. In the last few months it underwent a complete makeover featuring all-new electric, plumbing, and an advanced HVAC system. The brand new roof ensures you stay dry and comfortable year-round. The sleek, modern kitchen boasts stainless steel appliances, making it a chef's delight. A perfect blend of classic charm and contemporary upgrades, this home is move-in ready and waiting for you!
#MDBA2152370

BALTIMORE

3209 BELMONT AVENUE

4 Beds

3 Baths

2,268 Sq.Ft.

$239,900

MLS#: MDBA2152370

Offers Due Tuesday 4 pm.   Fabulous opportunity in sought-out Kensington neighborhood with over 2,600 square feet! 3000 Homewood Parkway is a 4-bedroom 3-bath home boasting a sun-filled interior with great flow, and one of the nicest yards on this quiet tree-lined street. Walk through the modern-style entry door or up the side steps to the main living area upstairs, where stunning hardwood floors have just been refinished and the rooms freshly painted. The airy open floor plan features an updated kitchen with maple Shaker cabinets, granite countertops, stainless appliances and a large center island with seating for 4. The flow continues into the large family room with vaulted ceiling and sliding glass doors. Entertain with ease in the gracious front dining room, where large windows overlook the park-like setting and a handsome gas fireplace anchors the room. The primary bedroom features an ensuite bath with heated floors, a built-in bookcase and sliders to the wrap-around deck. Two more bedrooms and a hall bath complete the upper floor. The entry level features a lovely living area with built-in bookcase and gas fireplace, a spacious bedroom with large closet and the third bathroom, making it ideal as a mother-in-law suite or private guest space. There’s also a utility room with shelved storage space.
A unique highlight of the property is the 10x20’ exterior building that has been transformed into a flexible studio/office space, as well as the fenced vegetable garden with hip-height steel planters for easy gardening. 3000 Homewood offers a wonderful lifestyle and location, walkable to historic Kensington’s shops, restaurants and Antique Row. Excellent commuter location with easy access to Metro, MARC, 495, 270, downtown Bethesda, Washington DC and VA.
#MDMC2170146

KENSINGTON

3000 HOMEWOOD PARKWAY

4 Beds

3 Baths

2,698 Sq.Ft.

$825,000

MLS#: MDMC2170146

The owners' next adventure is your opportunity to own this spacious, open concept  home  This stunning single-family home features four spacious bedrooms and a beautifully finished lower level, perfect for entertainment with it's own kitchen.  Large, landscaped backyard with room for gardening or play. Home has been lovingly cared for so you can move right in. Bonus solar panels convey so watch your utility costs drop.  .
#MDCH2040350

WHITE PLAINS

10490 CARBERRY COURT

4 Beds

3 Baths

3,842 Sq.Ft.

$580,000

MLS#: MDCH2040350

RELISTED! THIS IS NOT A RENTAL PROPERTY - PRIOR TO SCHEDULING A SHOWING OR SUBMITTING A BID, PLEASE CHECK THE (hudhomestore) WEBSITE TO MAKE SURE PROPERTY IS STILL AVAILABLE.
HUD Case# 241-844840 - Equal Housing Opportunity. Please visit the hudhomestore website to submit offers, obtain property information, bidders type (i.e. owner occupant, investor, etc.) and submission deadlines-HUD homes are "Sold As Is".  This property is “UI, Subject to appraisal. Seller makes no representations or warranties as to property condition.  Ground rent is to be verified by buyer/or buyer’s agent. Seller may contribute up to 3% for buyer’s closing costs, upon buyer/s request.  Come view this corner detached property in a popular sort after neighborhood. The property has livingroom , diningroom, kitchen,  1.5 baths, and three bedrooms. There is a nice size basement and sizeable backyard.  Shopping, parks and restaurant facilities in proximity. Schedule your appointment today to view this property!
#MDBC2096062

GWYNN OAK

3128 BETLOU JAMES PLACE

3 Beds

1 Baths

1,434 Sq.Ft.

$255,000

MLS#: MDBC2096062

Welcome to this beautifully cared for home in the sought after Sycamore Run community. Designed with entertaining in mind, this Craftsman style home offers nearly 3,000 square feet of finished living space. Pride of ownership is evident, with tasteful updates including Geothermal HVAC, Lauzon premium engineered hardwood floors, new stainless steel appliances, custom built-in shelves, and a dedicated workshop.

This home offers a fantastic flow, starting with a welcoming foyer that leads into the spacious living room. From there, step into the large family room, which seamlessly opens to a bright and expansive kitchen featuring an oversized island that’s perfect for gatherings. Attached to the kitchen is a generous morning room, filling the space with natural light. Off the morning room, the deck provides a peaceful retreat overlooking trees, with stairs leading down to the backyard. 

Upstairs,  the primary suite serves as a private retreat, featuring built in shelving in the walk-in closet and a large ensuite bath. The three additional bedrooms are generously sized, offering plenty of space for family, guests, or a home office. And, the laundry room is conveniently located upstairs with the bedrooms.

The partially finished basement includes a great gaming nook and a second living room.  The dedicated workshop is perfect for hobbyists, or convert it into a theater or simply use it as extra storage space. Step outside to a covered patio that overlooks a serene, rear yard that backs to trees.

Built for comfort and upgraded for efficiency, this home boasts a geothermal WaterFurnace HVAC system with a pre-heated hot water tank that supplements the tankless water heater. A whole house humidifier and dual zone electronic dampening provides comfort, year round energy savings, and lower utility costs. A whole house water filtration and softening system, plus a reverse osmosis line to the fridge ensures fresh, clean water throughout.

This beautiful home offers energy savings, modern conveniences, a welcoming space for entertaining, and timeless charm.
#MDWA2027656

BOONSBORO

214 MONUMENT DRIVE

4 Beds

3 Baths

2,998 Sq.Ft.

$530,000

MLS#: MDWA2027656

**SHORT SALE** Being sold AS-IS and subject to third-party approval. Property needs full renovation. Per lender requirements: Offers will not be reviewed or accepted until 5 DOM. Property will not be in broom-swept condition upon closing. Many items in property may convey with sale. *The list price reflects the amount owed on the property, not its fair market value.
#MDAA2101996

GLEN BURNIE

224 FERNDALE ROAD

3 Beds

1 Baths

2,092 Sq.Ft.

$395,000

MLS#: MDAA2101996

BUYER INCENTIVE: Up to $30,000 in incentives towards closing costs and/or rate buydown with the use of seller preferred lender. This fantastic 3-level townhouse offers great convenience and all bedrooms have their own bath. The owners suite actually deserves that name. This home is perfect for commuters who would like the Metro: Shady Grove is in literal walking distance! The main level features a spacious and bright living room, ideal for entertaining guests and relaxing. A modern and open kitchen serves you with stainless steel appliances, immaculate countertops, and ample cabinet space to enthuse the "chef of the house". Upstairs, you’ll find two generous bedrooms, each offering plenty of natural light and closet space.
#MDMC2154214

DERWOOD

8175 TOMPKINS

3 Beds

3 Baths

1,616 Sq.Ft.

$610,000

MLS#: MDMC2154214

1 ... 621 622 623 624 625 ... 666
* Listings identified with the FMLS IDX logo come from FMLS and are held by brokerage firms other than the owner of this website. The listing brokerage is identified in any listing details. Information is deemed reliable but is not guaranteed. If you believe any FMLS listing contains material that infringes your copyrighted work please review our DMCA policy and learn how to submit a takedown request. © 2024. First Multiple Listing Service, Inc.

Send a message

Message successfully sent.

Your message

What is 3 + 4 ?

Reason for contacting?

I agree to receive email communication and understand I can unsubscribe at any time.

I agree to be contacted by Charis Realty Group - Christine Issler, Broker via call, email, and text for real estate services. To opt out, you can reply 'stop' at any time or reply 'help' for assistance. You can also click the unsubscribe link in the emails. Message and data rates may apply. Message frequency may vary. Privacy Policy

Sign Out

Virtual Assistant

Would you like to take the next step with this property? We can help you schedule a showing or virtual tour, or send you more details.

Yes, I would like more information.

Thank You for Your Reply, One of Our Agents will contact you as soon as possible

No, maybe later.

Thank you, you can always contact me via email, phone number or through the contact form.

Realhub AI

Lucy - Your AI-Powered Realtor

Update Your Temporary Password

Personalize your search

Enter your email and we'll notify you immediately when new listings match what you're looking for.

or enter email address

Already have an account ? Login here

Continue your home search

I agree to receive communications and understand I can unsubscribe at any time.

I agree to be contacted by Charis Realty Group - Christine Issler, Broker via call, email, and text for real estate services. To opt out, you can reply 'stop' at any time or reply 'help' for assistance. You can also click the unsubscribe link in the emails. Message and data rates may apply. Message frequency may vary. Privacy Policy

Already have an account ? Login here

We use cookies

We use cookies primarily for analytics to enhance your experience. By accepting, you agree to our use of these cookies. You can manage your preferences or learn more about our cookies policy.