Properties

Browse or get in touch to schedule a walkthrough.

  • Nearby me
Price range

Popular Features

Community Features

Association

Property Features

Waterfront

View

Exterior Features

Interior Features

Style

534882 properties match your criteria

Updated 1 minute ago

E-Alert name

ONLINE AUCTION: Bidding begins 03/17/2025 @ 10:00 AM. Bidding ends 03/19/2025 @ 6:30 PM. List Price is Suggested Opening Bid. 2 Story Porch-Front Townhouse located in the Broadway East area of Baltimore City. Residents can enjoy the nearby attractions such as Clifton Park, Clifton Park Golf Course, Erdman Shopping Center, Northeast Market, & John Hopkins Hospital. Property is Vacant. Easy Access to Major Traffic Artery North Ave. Deposit: $5,000.
#MDBA2157654

BALTIMORE

2402 LLEWELYN AVENUE

None Beds

None Baths

140 Sq.Ft.

$10,000

MLS#: MDBA2157654

Sprawling and spacious, this 4-level home offers a luxurious blend of comfort and style. Featuring 7 bedrooms and 5 bathrooms (4 full, 1 half), there's room for everyone, with thoughtful touches throughout. Enjoy the Jack & Jill bedrooms perfect for family members or guests, along with three cozy living rooms warmed by fireplaces that add character and charm.

Both large rooms open to private patios, creating seamless indoor-outdoor flow. The sunroom on the second level offers a tranquil space to unwind, while the expansive kitchen and dining area provide plenty of room for entertaining. A finished basement adds extra living space, perfect for a media room, home gym, or guest quarters.

Practical amenities abound with a large laundry room, abundant storage and closet space, and a detached garage alongside a 2-car carport and circular driveway, allowing for ample parking. The 8-year-old roof and recent updates ensure peace of mind, while carpeting on two levels and elegant wood floors on the others offer the best of both worlds. With AC, oil, heat pump, and baseboard heating, you'll be comfortable year-round.

Set on 1.6 acres the front and back yards are spacious. This property is ideal for gatherings, relaxation, and everything in between. Don’t miss your chance to own this unique, versatile home. Schedule a tour today!
#MDCH2034942

INDIAN HEAD

3215 WOODCOX ROAD

7 Beds

4 Baths

3,693 Sq.Ft.

$550,000

MLS#: MDCH2034942

Welcome to 3910 Calvin's Twilight Way, a stunning 4-bedroom, 3.5-bathroom former model home nestled on a quiet cul-de-sac with only 9 homes in the heart of Manchester, MD. This custom-built home offers a perfect blend of elegance, functionality, and high-end craftsmanship, featuring a gorgeous custom kitchen built by an Amish carpenter with granite countertops, two dedicated pantries with pull-out drawers, and top-tier finishes.*****

Step inside to find a spacious and inviting open floor plan on the main level, complete with 9' ceilings, crown molding, and beautiful hardwood floors. The seamless flow between the kitchen, breakfast nook, and family room creates the perfect space for both entertaining and everyday living. Numerous updates include a renovated kitchen (2018) with updated appliances (2018, except refrigerator - 2025) and a beautifully remodeled primary bath (2019). The primary suite is a true retreat, boasting a luxurious en-suite bathroom with granite counters, a stand alone soaking tub, and a separate walk-in shower. All bedrooms are generous in size, with two secondary bedrooms featuring walk-in closets, providing plenty of storage.*****

The fully finished basement is a standout feature, offering a full bath and washer/dryer hookups, making it the perfect space for an in-law suite, guest quarters, or a teenager’s private retreat. Plus, there is space for a small kitchen with outlets already installed at counter level, providing incredible potential for a fully independent living area.***

Enjoy outdoor living on the flagstone patio, surrounded by a partially wooded lot, offering both privacy and scenic views.***

Additional updates and highlights include:

Former model home with premium finishes,
Quiet cul-de-sac with only 9 homes,
Open floor plan on the main level,
9' ceilings and crown molding,
Hardwood floors on the main level,
Two dedicated pantries with pull-out drawers,
New roof (2019),
HVAC dual system (Downstairs: 2013, Upstairs: 2021),
New well pump, wiring, and sump pump (2016),
Abundant parking and a two-car garage,
Easy access to commuter routes. *****
With its custom features, peaceful setting, and extensive updates, this home is a rare find. Schedule your private tour today!
#MDCR2025636

MANCHESTER

3910 CALVINS TWILIGHT WAY

4 Beds

3 Baths

3,524 Sq.Ft.

$660,000

MLS#: MDCR2025636

** OFFER DEADLINE 7pm, Tuesday March 25th. **  
Discover this stunning 5-bedroom, 5-bathroom home in the sought-after Brittingham community. Nestled on a serene, private 0.67-acre lot backing to community open space through a natural wooded screen, this brick-front beauty offers the perfect blend of elegance and comfort.
Step inside to a welcoming foyer, where warm Brazilian cherry wood floors span the entire main level. The impressive two-story Great Room, with a dramatic overlook from above, creates an inviting, open living space, fostering a sense of connection between the main and upper levels. Family members are always within sight and earshot, yet still able to enjoy their own space. A formal dining room and private office set the stage for both entertaining and productivity. The main-level bedroom and full bath provide ideal convenience for guests or multi-generational living.
At the heart of the home is the gourmet kitchen, featuring white cabinetry, soapstone countertops, a massive marble island, and premium stainless steel Thermador appliances. A charming breakfast nook invites casual meals, while the adjacent mudroom/laundry area leads to the garage for added functionality.
Upstairs, the luxurious primary suite boasts an opulent walk-in closet and a newly renovated spa-like bath with a soaking tub, walk-in shower, double vanity, bamboo flooring, and a private water closet. Three additional spacious bedrooms and two full baths complete the upper level.
The finished basement provides abundant recreational space, including an additional full bath, plus unfinished areas ideal for a home gym and storage.
This exceptional home offers not only elegance and modern updates but also an unbeatable location. A convenient pathway between neighboring homes provides direct walking access to Kinder Farm Park, where you can enjoy miles of scenic trails, open green spaces, and recreational amenities just steps from your door. Beyond the community open space in the rear, you'll also find easy access to the B&A Trail, perfect for a walk, jog, or bike ride. All of this, while still being close to major commuter routes, shopping, and top-rated Severna Park schools.
Don’t miss the opportunity to make this extraordinary property your own!
#MDAA2105724

MILLERSVILLE

147 LONGFELLOW DRIVE

5 Beds

5 Baths

4,212 Sq.Ft.

$1,199,000

MLS#: MDAA2105724
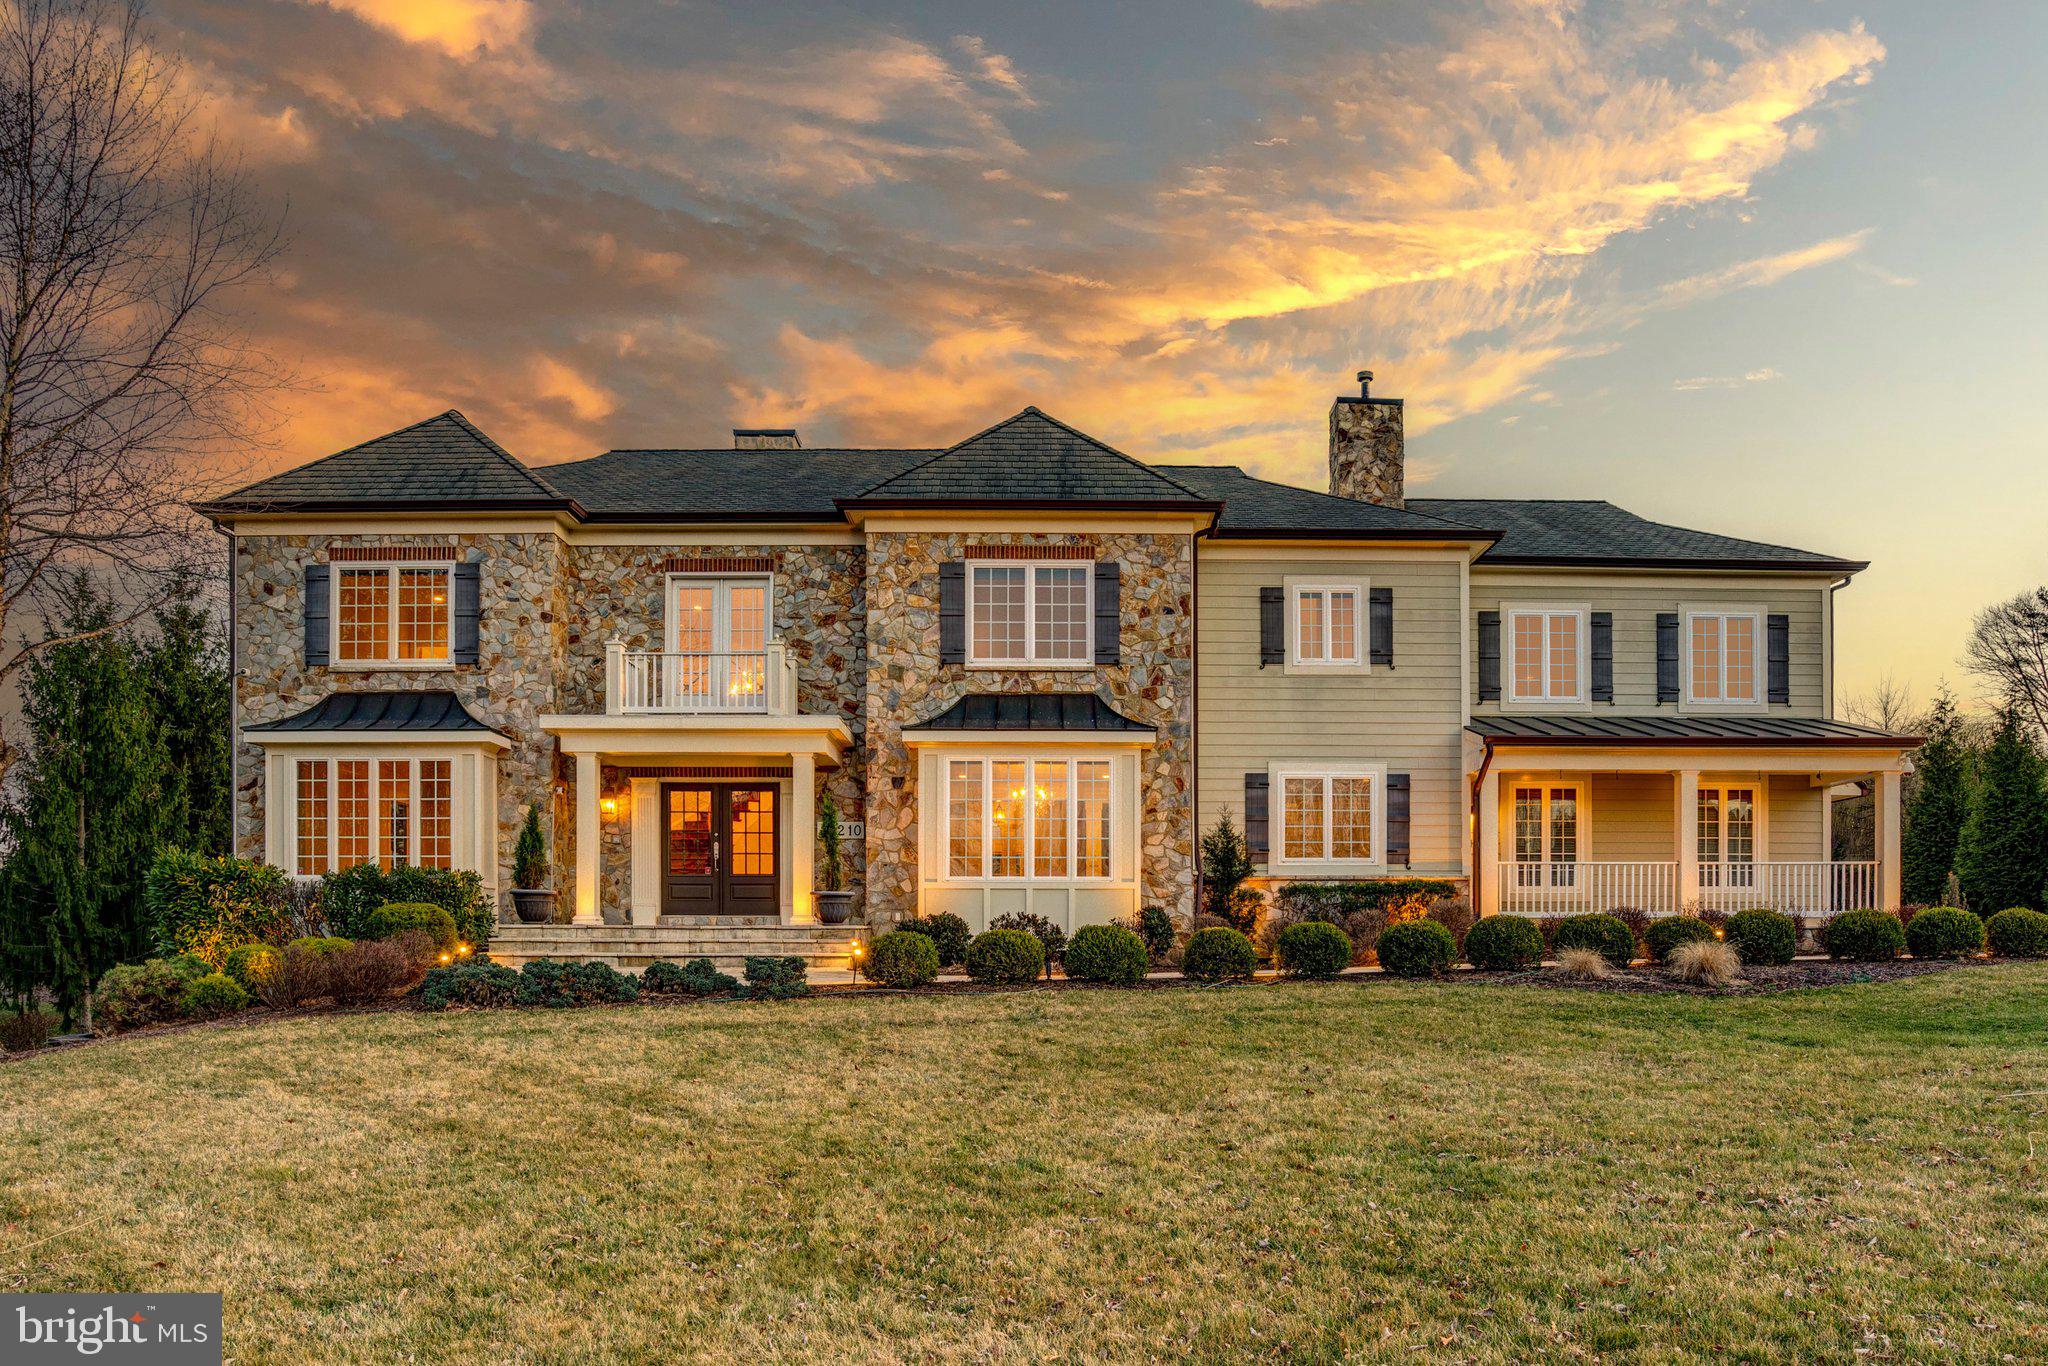
Nestled on a large, level lot in the highly sought-after Worthington Green community, this custom-built, high-quality home offers luxurious living at its finest. Recently updated with modern systems, this residence blends timeless craftsmanship with contemporary convenience. Featuring five spacious bedrooms, each with its own ensuite bathroom, this home is designed to provide ultimate comfort and privacy for every member of the family. High ceilings throughout the home add to the sense of openness and grandeur, creating a light-filled and airy atmosphere. 

Upon entering, you’re greeted by a grand two-story foyer that opens into the expansive great room, making it the perfect space for family gatherings and entertaining. The kitchen features a huge walk-in pantry, providing ample storage space for all your culinary needs. It seamlessly flows into the dining and living areas, perfect for both everyday living and hosting dinner parties. The first-floor den, with an adjoining full bathroom, offers incredible versatility. It could easily be transformed into a first-floor bedroom suite if needed, providing an ideal space for guests, a home office, or multi-generational living. The den also opens to a charming sunroom, offering the perfect spot to enjoy morning coffee or unwind with a good book while overlooking the beautiful yard.

Upstairs the huge primary suite is an absolute retreat, complete with a cozy fireplace, two walk-in closets, a private balcony, and a convenient wet bar—perfect for enjoying drinks in the comfort of your suite. This luxurious space offers the ideal setting to unwind and relax.

The lower level of this home is equally impressive, featuring a walk-out to the backyard and a versatile layout perfect for entertaining. This level includes a movie theater, home gym, and an entertaining bar, making it a perfect space for relaxation and socializing. Additionally, there’s a spacious bedroom with a full bath, offering privacy and comfort for guests or extended family. With a three-car garage and a second-floor laundry room for added convenience, this home is designed for modern living. Don't miss the opportunity to make this remarkable home yours!
#MDBC2121968

OWINGS MILLS

12210 WORTHINGTON

5 Beds

6 Baths

8,855 Sq.Ft.

$2,700,000

MLS#: MDBC2121968

Welcome to 8501 Oak Drive, a charming single-family home nestled in the heart of Brandywine, Maryland. This delightful residence offers a perfect blend of comfort and convenience, making it an ideal choice for those seeking a serene suburban lifestyle.

Key Features:

Spacious Living: Boasting 1,518 square feet of living space, this home provides ample room for relaxation and entertainment. 
Featuring 3 well-appointed bedrooms and 2 full bathrooms, ensuring comfort for the whole family. 
Generous Lot: Situated on a 0.52-acre lot, there's plenty of outdoor space for gardening, recreation, or future expansions. Recently updated
Modern Appliances: Enjoy the convenience of updated stainless steel appliances, adding a touch of modernity to the home's classic charm. 

Brandywine is known for its peaceful ambiance and proximity to essential amenities. Residents can take advantage of local parks, shopping centers, and reputable schools, making it a sought-after location for families and professionals alike.

Experience the warmth and potential of 8501 Oak Drive—a place to call home.
#MDPG2144174

BRANDYWINE

8501 OAK DRIVE

3 Beds

2 Baths

1,518 Sq.Ft.

$415,000

MLS#: MDPG2144174
Offers due Tuesday March 25 at 3:00pm
Seller prefers a rent back until June 6

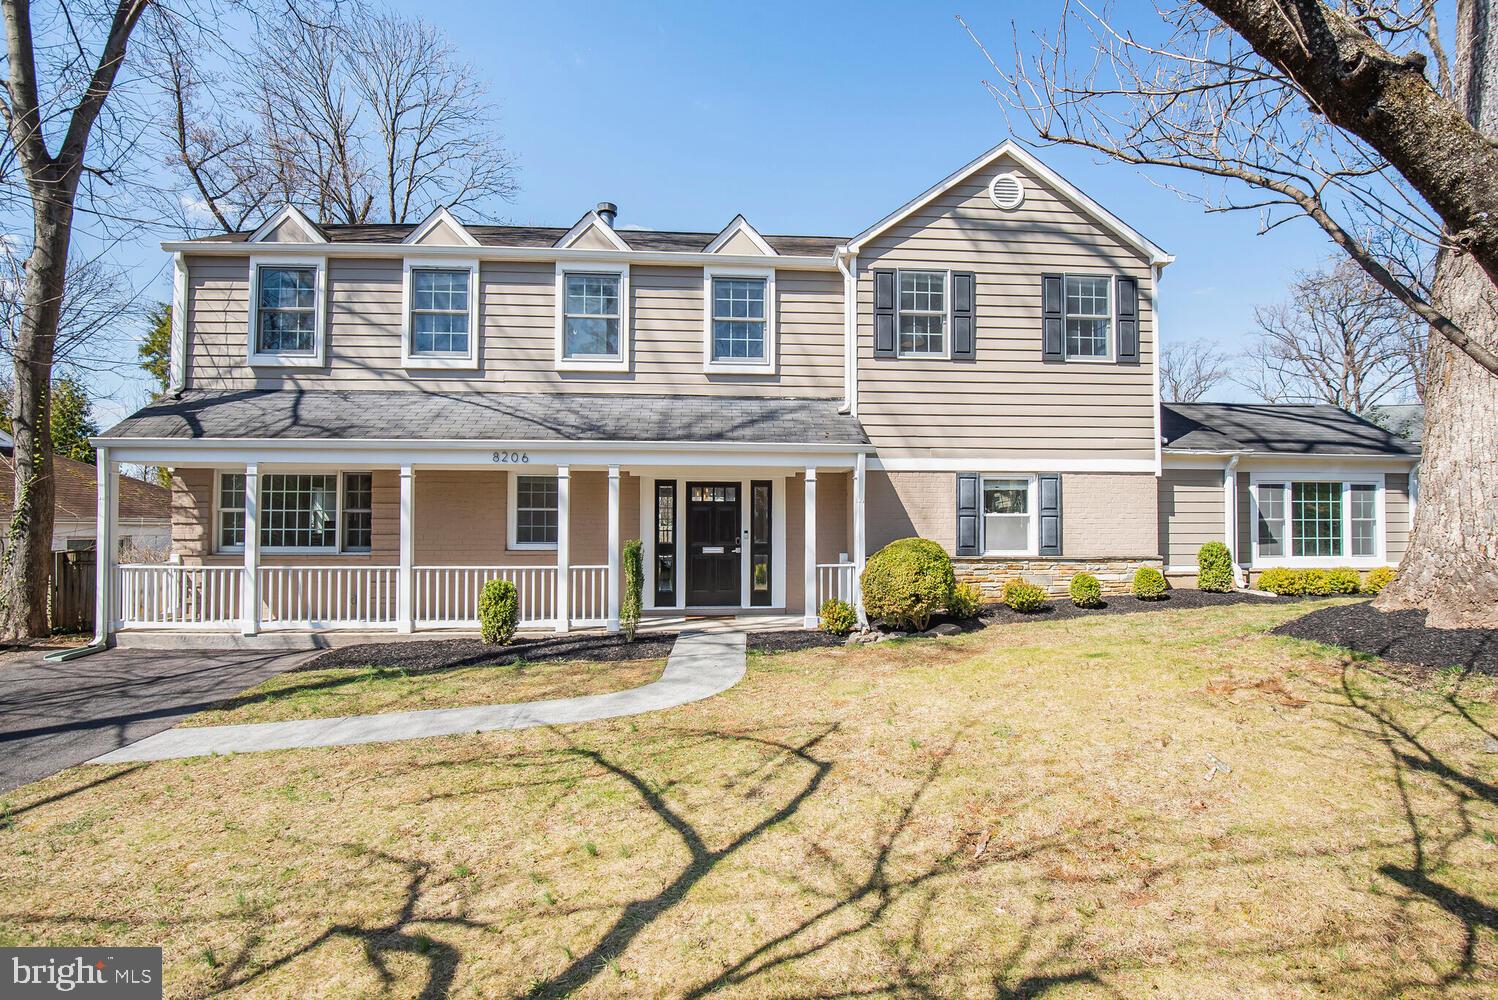
Nestled in the highly sought-after Greenwich Forest neighborhood in Bethesda, this renovated, expanded and stunning 4-bedroom, 3-bathroom home seamlessly blends timeless elegance with modern luxury. Thoughtfully designed and beautifully updated, this home offers an exceptional living experience.

A charming front porch welcomes you into a home filled with custom finishes, from the beautifully renovated kitchen to the elegantly appointed bathrooms. The primary suite is a true retreat, featuring a spacious walk-in closet and a serene sitting room—perfect for unwinding in style. The warm living room features a gas fireplace and is adjacent to a private dining area with custom lighting. A first-floor expansion bedroom/office with an adjacent fully renovated bath provides both convenience and versatility. 

Step outside to a professionally turfed backyard, offering a private oasis for relaxation and entertaining. The home also has an EV charger. This exceptional location is just a short drive to downtown Bethesda, Wildwood Shopping Center, CVS, access to I-270 and I-495, and the scenic Bethesda Trolley Trail, making it ideal for both convenience and outdoor enjoyment.
#MDMC2170042

BETHESDA

8206 HAMPDEN LANE

4 Beds

3 Baths

2,850 Sq.Ft.

$1,395,000

MLS#: MDMC2170042

Welcome to this beautifully renovated end of group rowhome in the heart of Greektown! This charming corner property sits on an extra wide lot and offers the perfect blend of modern comfort and classic charm. Step onto your inviting front porch, perfect for your morning coffee or evening relaxation.

Inside, you'll discover new flooring throughout the main level, leading you through the thoughtfully designed living spaces. The renovated kitchen shines with stainless steel appliances, making meal prep a joy. Easy guest access to the half bath located off the kitchen allows for additional privacy.

With two spacious bedrooms and three and a half bathrooms, there's plenty of room for everyone to spread out. The upper level features hardwood floors and convenient laundry in the hallway. The hall  bath has been renovated with a tub shower combination and the attached primary bathroom has a custom tiled walk in shower with a bench seat and large vanity.

But wait, there's more! The lower level boasts a fantastic in-law suite complete with its own kitchen, full bathroom with a walk-in shower, rear entrance, and separate laundry facilities - perfect for guests or rental potential.

The home offers excellent indoor-outdoor flow with rear exits on both the main and lower levels. Outside, enjoy your private rear yard and patio - ideal for gardening, grilling, or just soaking up some sun. Potential for off street parking is a possibility.

Major renovations were completed in 2020 , including HVAC system, kitchen, bathrooms, added insulation, windows, whole house electrical and plumbing. Permits were pulled for all work completed.  This thoughtfully updated rowhome combines modern amenities with practical living spaces, making it the perfect place to call home.
#MDBA2158694

BALTIMORE

700 UMBRA STREET

2 Beds

3 Baths

1,552 Sq.Ft.

$280,000

MLS#: MDBA2158694

Lovely renovated townhome w/ warm natural gas heat, central air, eng hardwood flooring, brand new kitchen w/ quality cabinetry including soft close dovetailed construction drawers and new stainless steel appliances! Absolute must see move in ready home!
#MDHR2040024

ABERDEEN

58 KROUSE COURT

3 Beds

2 Baths

1,240 Sq.Ft.

$254,900

MLS#: MDHR2040024

Wow, Completely Remodeled! Gorgeous Kitchen with Stainless Appliances, Quartz Countertop and Breakfast Island, Coordinating Backsplash, and Wood Shaker Cabinets. Upstairs Bathroom features Custom Tilework, Extended Shower, Designer Fixtures, and Designer Lighting. Fully Finished Basement Suite includes a Family Room, plus Bedroom and Full Bathroom with Calcatta Tile and Designer Fixtures. All New Doors, Replacement Windows, New Carpet and LVT Flooring, New Central Heat & AC, Cool Modern Lighting., All New Doors - Interior and Exterior! Baltimore City Permits and Inspections. You will Love this Home!
#MDBA2156476

BALTIMORE

2448 SHIRLEY AVENUE

4 Beds

2 Baths

N/A

$244,500

MLS#: MDBA2156476

Discover this expansive 4 bedroom townhome offering exceptional space and luxury. The main level features a gourmet Kitchen with an oversized center island, prep sink, custom cabinetry for ample storage, stainless steel appliances, and a large pantry. Enjoy the open floor plan, a living room with a dual - sided gas fireplace, wood floors, and a convenient half bath.
The upper levels boast a versatile loft, two owner's suites with walk-in closets and double vanities plus two additional generously sized bedrooms with a shared bath.
The fully finished walk-out lower level includes a half bath, storage space, and elegant French glass doors leading to a patio. The private backyard and side yard back to Rock Creek Park, offering serene views and a natural retreat. 
Additional highlights include dual-zone HVAC, a tankless water heater, and a prime location just half a mile from Safeway, CVS, and dining. Easy access to Twinbrook and Rockville Metro stations and Rockville Pike. This is a must-see!
#MDMC2167122

ROCKVILLE

2001 DEERTREE LANE

4 Beds

3 Baths

2,248 Sq.Ft.

$699,900

MLS#: MDMC2167122

Exquisite French Country/Chateau-Style Home with Elegant Rustic Charm!

Formerly a Viking model home, this stunning residence is loaded with builder upgrades and premium finishes. The steeply pitched stone façade and extended stone privacy wall set the tone for timeless elegance. Inside, engineered wood floors and solid core doors with beadboarded texture and bronze hardware add warmth and sophistication.
Designed for modern living, the open-plan layout seamlessly connects the spacious family room with a gas fireplace,  and adjacent gourmet kitchen with gas cooking, two islands, pantry and beverage cooler.  Living and dining formals are complemented by arched windows, crown molding and panel wainscoting,    A sunroom off the kitchen brings in natural light, while a private study offers a quiet retreat and work at home space. Thoughtful conveniences include a secondary side entry and built-in cubbies in the mudroom, a finished lower level with a recreation room, game area, full bath, ample storage, and double walk-up stair access.
Upstairs, the primary suite is a luxurious escape, boasting a tray ceiling, oversized walk-in closets, and a spa-like bath with dual vanities and soaking tub. Three additional bedrooms include a private ensuite and two bedrooms that share a hall bath.
Outdoor living is exceptional with expansive front and rear lawns, a stone privacy wall, basketball hoop, low-maintenance deck with awning, paver dining patio, circular paver fire pit patio, stone garden wall, hot tub, and a dual-entry storage shed.
Come home to a one-of-a-kind opportunity with premium craftsmanship and exceptional amenities. Don't miss this masterpiece  with builder enhancements and upgrades at every turn!
#MDHW2049850

WEST FRIENDSHIP

2306 MEADOW TRAIL LANE

4 Beds

4 Baths

4,228 Sq.Ft.

$1,250,000

MLS#: MDHW2049850

Move-In Ready Home with Great Outdoor Space!

This well-maintained home is full of thoughtful updates. The main level features  bamboo flooring, a cozy gas fireplace, and a kitchen with stainless steel appliances. Enjoy the outdoors with a screened porch, additional deck space, and a fully fenced backyard with a powered shed for extra storage. Upstairs, the primary suite offers a walk-in closet and ensuite bath. Two additional bedrooms share a hall bath, and the new washer & dryer are conveniently located upstairs. The finished basement provides extra living space—perfect for a rec room, home office, or gym—with a covered side exit to the yard. Recent updates include new LVP flooring, fresh paint, a new washer & dryer, and a new water heater expansion tank.

Just a short walk to Green Haven Wharf for kayaking, paddleboarding, or fishing. Easy access to Route 100 makes commuting to Baltimore, Annapolis, Ft. Meade/NSA, and BWI simple.

Schedule your tour today!
#MDAA2105040

PASADENA

7784 WOODLAWN AVENUE

3 Beds

2 Baths

1,803 Sq.Ft.

$480,000

MLS#: MDAA2105040

Discover a rare opportunity to own 3.56 acres of pristine land in the heart of Upper Marlboro, MD. This expansive vacant lot offers the perfect canvas to build your dream home or private retreat. Nestled in a peaceful, natural setting, the property boasts ultimate privacy and a picturesque pond at its center, creating a tranquil and scenic environment. NO tests have been performed on the land, so it is not known whether the land is buildable or not.

Enjoy the convenience of public water and sewer access, a valuable feature that enhances the potential for development. Ideally located just minutes from major highways, shopping centers, grocery stores, and dining options, this property provides easy access to I-495, Washington, D.C., and Northern Virginia.

Whether you envision a secluded getaway or an elegant estate, this exceptional lot presents endless possibilities. Don’t miss this incredible opportunity—schedule your visit today!
#MDPG2142494

UPPER MARLBORO

000000 VALLEY FOREST DRIVE

None Beds

None Baths

3.56 acres

$42,500

MLS#: MDPG2142494

Lovingly maintained rancher looking for its new owners in Crisfield!  This property has been well cared for and updated throughout its life.  This property is move in ready and in a convenient location in Crisfield.  When you first enter the property you will find a good sized living room with hardwood floors.  When you head down the hall you will find the full bathroom and 3 good sized bedrooms.  The large kitchen/dining room features knotty pine walls and tons of cabinet space!  Through the kitchen you will find a half bath and a den that could be used as an office or claim the space to create an on-suite bathroom.  The den will lead you into the over-sized 2 car garage with painted concrete floors.  The garage offers a half bathroom and houses the laundry.  There are also work benches and storage cabinets for anyone that likes to tinker.  The garage also features an additional room that is currently being used for extra storage.  Enjoy the outside on your deck that also features a ramp which makes accessing this home a breeze.  The nice, clear lot features another detached cinder block garage (with a  floored loft) and a few fruit trees.  Come check out everything this great home has to offer!
#MDSO2005548

CRISFIELD

12 POTOMAC STREET

3 Beds

1 Baths

1,495 Sq.Ft.

$224,900

MLS#: MDSO2005548

1 ... 611 612 613 614 615 ... 666
* Listings identified with the FMLS IDX logo come from FMLS and are held by brokerage firms other than the owner of this website. The listing brokerage is identified in any listing details. Information is deemed reliable but is not guaranteed. If you believe any FMLS listing contains material that infringes your copyrighted work please review our DMCA policy and learn how to submit a takedown request. © 2024. First Multiple Listing Service, Inc.

Send a message

Message successfully sent.

Your message

What is 3 + 4 ?

Reason for contacting?

I agree to receive email communication and understand I can unsubscribe at any time.

I agree to be contacted by Charis Realty Group - Christine Issler, Broker via call, email, and text for real estate services. To opt out, you can reply 'stop' at any time or reply 'help' for assistance. You can also click the unsubscribe link in the emails. Message and data rates may apply. Message frequency may vary. Privacy Policy

Sign Out

Virtual Assistant

Would you like to take the next step with this property? We can help you schedule a showing or virtual tour, or send you more details.

Yes, I would like more information.

Thank You for Your Reply, One of Our Agents will contact you as soon as possible

No, maybe later.

Thank you, you can always contact me via email, phone number or through the contact form.

Realhub AI

Lucy - Your AI-Powered Realtor

Update Your Temporary Password

Personalize your search

Enter your email and we'll notify you immediately when new listings match what you're looking for.

or enter email address

Already have an account ? Login here

Continue your home search

I agree to receive communications and understand I can unsubscribe at any time.

I agree to be contacted by Charis Realty Group - Christine Issler, Broker via call, email, and text for real estate services. To opt out, you can reply 'stop' at any time or reply 'help' for assistance. You can also click the unsubscribe link in the emails. Message and data rates may apply. Message frequency may vary. Privacy Policy

Already have an account ? Login here

We use cookies

We use cookies primarily for analytics to enhance your experience. By accepting, you agree to our use of these cookies. You can manage your preferences or learn more about our cookies policy.