Properties

Browse or get in touch to schedule a walkthrough.

  • Nearby me
Price range

Popular Features

Community Features

Association

Property Features

Waterfront

View

Exterior Features

Interior Features

Style

10000 properties match your criteria

Updated 1 minute ago

E-Alert name

**Unbeatable value inside the Beltway & Whitman HS Cluster** 7556 Pepperell Drive offers a well-composed balance of space, flow, and livability, with a layout that adapts easily to both daily routines and larger-scale entertaining. A landscaped approach, stone walkway, and covered entry create a welcoming first impression.

Inside, the main level unfolds with a natural sense of connection between spaces. The foyer opens to a gracious living room and a formal dining room positioned for both intimate dinners and larger gatherings. Beyond, a spacious family room anchored by a fireplace and wet bar serves as a central gathering space, with direct access to the backyard, allowing entertaining to extend seamlessly outdoors. A separate study with built-ins provides a refined and functional work-from-home setting or library.

The kitchen, updated with clean-lined slab cabinetry, granite countertops, and stainless steel appliances including a double oven, is thoughtfully integrated into the home’s layout. It offers direct sightlines to the family room and opens to a sunroom filled with natural light. From here, access to the stone patio and rear grounds creates an easy indoor-outdoor transition. The sunroom also connects directly to the two-car garage, adding a layer of everyday convenience.

Upstairs, the primary suite is both generous in scale and well-appointed, with two custom walk-in closets and a spacious bath featuring dual vanities, a soaking tub, and glass-enclosed shower. Three additional bedrooms and two full baths provide flexibility, including one ensuite bedroom. A well-positioned upper-level laundry room enhances the functionality of the floor plan.

The lower level expands the home’s versatility with a large recreation room suited for media, fitness, or casual gathering, along with a full bath, a den for guest overflow or workspace, and a substantial storage room with cedar closet.

Outdoors, the property truly distinguishes itself. Set on over a third of an acre, the stone patio extends into a beautifully terraced and landscaped backyard that feels both expansive and highly usable. Multiple levels create defined areas for dining, play, and relaxation, while still maintaining a cohesive, open feel rarely found at this size. Mature plantings and an in-ground sprinkler system support the grounds, offering a setting that is as functional as it is inviting.

Located within the desirable Whitman High School cluster, the home also offers convenient access to many of the area’s most sought-after private schools, as well as nearby amenities including Downtown Bethesda, Westfield Mall, Tysons and Potomac Village. Commuter routes such as I-495 and River Road provide direct access to Washington, D.C. and Northern Virginia, while the shops and restaurants of downtown Bethesda remain just minutes away. The result is a location that pairs neighborhood calm with regional connectivity in a way that is both practical and enduring.

Come take a second look - main staircase hardwood was exposed and refinished, new carpet in upper level hall and bedroom, powder room and dining room freshly painted! 

Public record reflects total square footage of 5,085. 
All measurements are approximate. Property details and square footage should be independently verified, and not used for property valuation.
#MDMC2248800

BETHESDA

7556 PEPPERELL DRIVE

4 Beds

4 Baths

4,530 Sq.Ft.

$1,499,500

MLS#: MDMC2248800
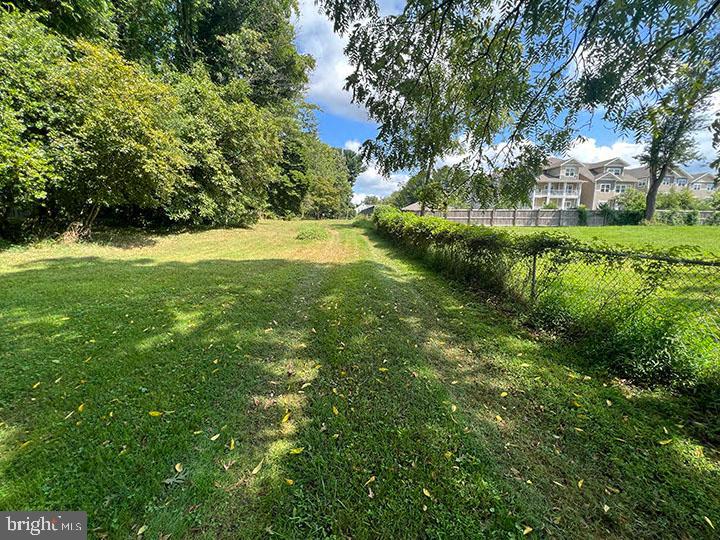
Presenting 5 pristine hard to find acres in Silver Spring, within the ICC/200! The 5 acres is divided into 2 separately deeded tracks, which the owner prefers to sell together. The best use for the two properties is commercial/development. Property is located directly in back of/connected to Wilshire Estates Gracious Retirement Living. There is currently a house & barn on each each track; all structures are sold as-is/ where is. Currently the property is zoned residential, but can be rezoned. Buyer will have adequate due diligence period.

Take advantage of this rare opportunity and call today for more information.
#MDMC2107408

SILVER SPRING

13733 NOTLEY ROAD

None Beds

None Baths

2,280 Sq.Ft.

$1,499,475

MLS#: MDMC2107408
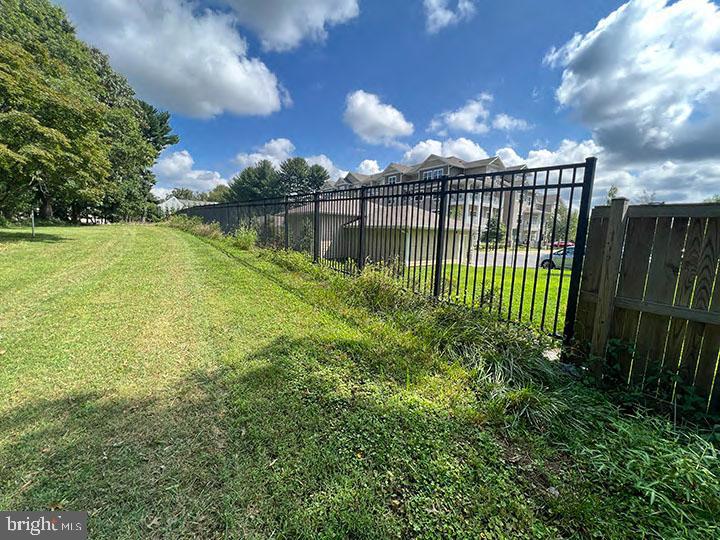
Presenting 5 pristine hard to find acres in Silver Spring, within the ICC/200! The 5 acres is divided into 2 separately deeded tracks, which the owner prefers to sell together. The best use for the two properties is commercial/development. Property is located directly in back of/connected to Wilshire Estates Gracious Retirement Living. There is currently a house & barn on each each track; all structures are sold as-is/ where is. Currently the property is zoned residential, but can be rezoned. Buyer will have adequate due diligence period.

Take advantage of this rare opportunity and call today for more information.
#MDMC2107342

SILVER SPRING

13727 NOTLEY ROAD

None Beds

None Baths

1,641 Sq.Ft.

$1,499,475

MLS#: MDMC2107342
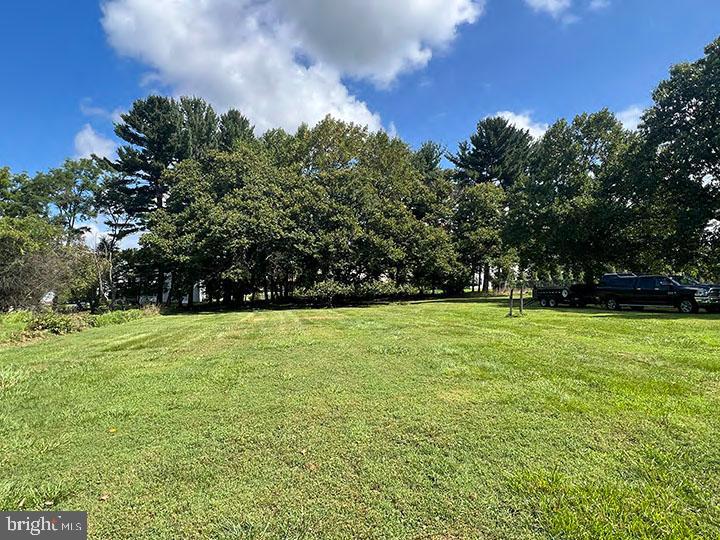
Presenting 5 pristine hard to find acres in Silver Spring, within the ICC/200! The 5 acres is divided into 2 separately deeded tracks, which the owner prefers to sell together. The best use for the two properties is commercial/development. Property is located directly in back of/connected to Wilshire Estates Gracious Retirement Living. There is currently a house & barn on each each track; all structures are sold as-is/ where is. Currently the property is zoned residential, but can be rezoned. Buyer will have adequate due diligence period.

Take advantage of this rare opportunity and call today for more information.
#MDMC2107400

SILVER SPRING

13727 NOTLEY ROAD

None Beds

None Baths

2,679 Sq.Ft.

$1,499,475

MLS#: MDMC2107400
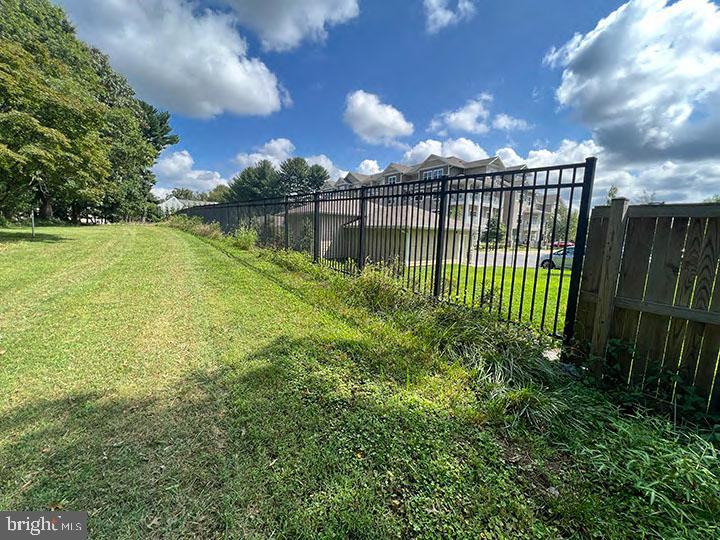
Presenting 5 pristine hard to find acres in Silver Spring, within the ICC/200! The 5 acres is divided into 2 separately deeded tracks, which the owner prefers to sell together. The best use for the two properties is commercial/development. Property is located directly in back of/connected to Wilshire Estates Gracious Retirement Living. There is currently a house & barn on each each track; all structures are sold as-is/ where is. Currently the property is zoned residential, but can be rezoned. Buyer will have adequate due diligence period.

Take advantage of this rare opportunity and call today for more information.
#MDMC2107340

SILVER SPRING

13733 NOTLEY ROAD

None Beds

None Baths

2,044 Sq.Ft.

$1,499,475

MLS#: MDMC2107340
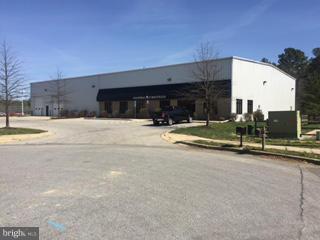
large Industrial Warehouse with 2,500 Sq. Ft. of office space, some retail space and showroom.  Over 30 foot ceilings in the warehouse. Loading includes 2 Overhead drive-in bays and 1 covered loading dock.
#1000469917

WALDORF

12050 TRADE ZONE COURT

None Beds

None Baths

11,396 Sq.Ft.

$1,499,000

MLS#: 1000469917
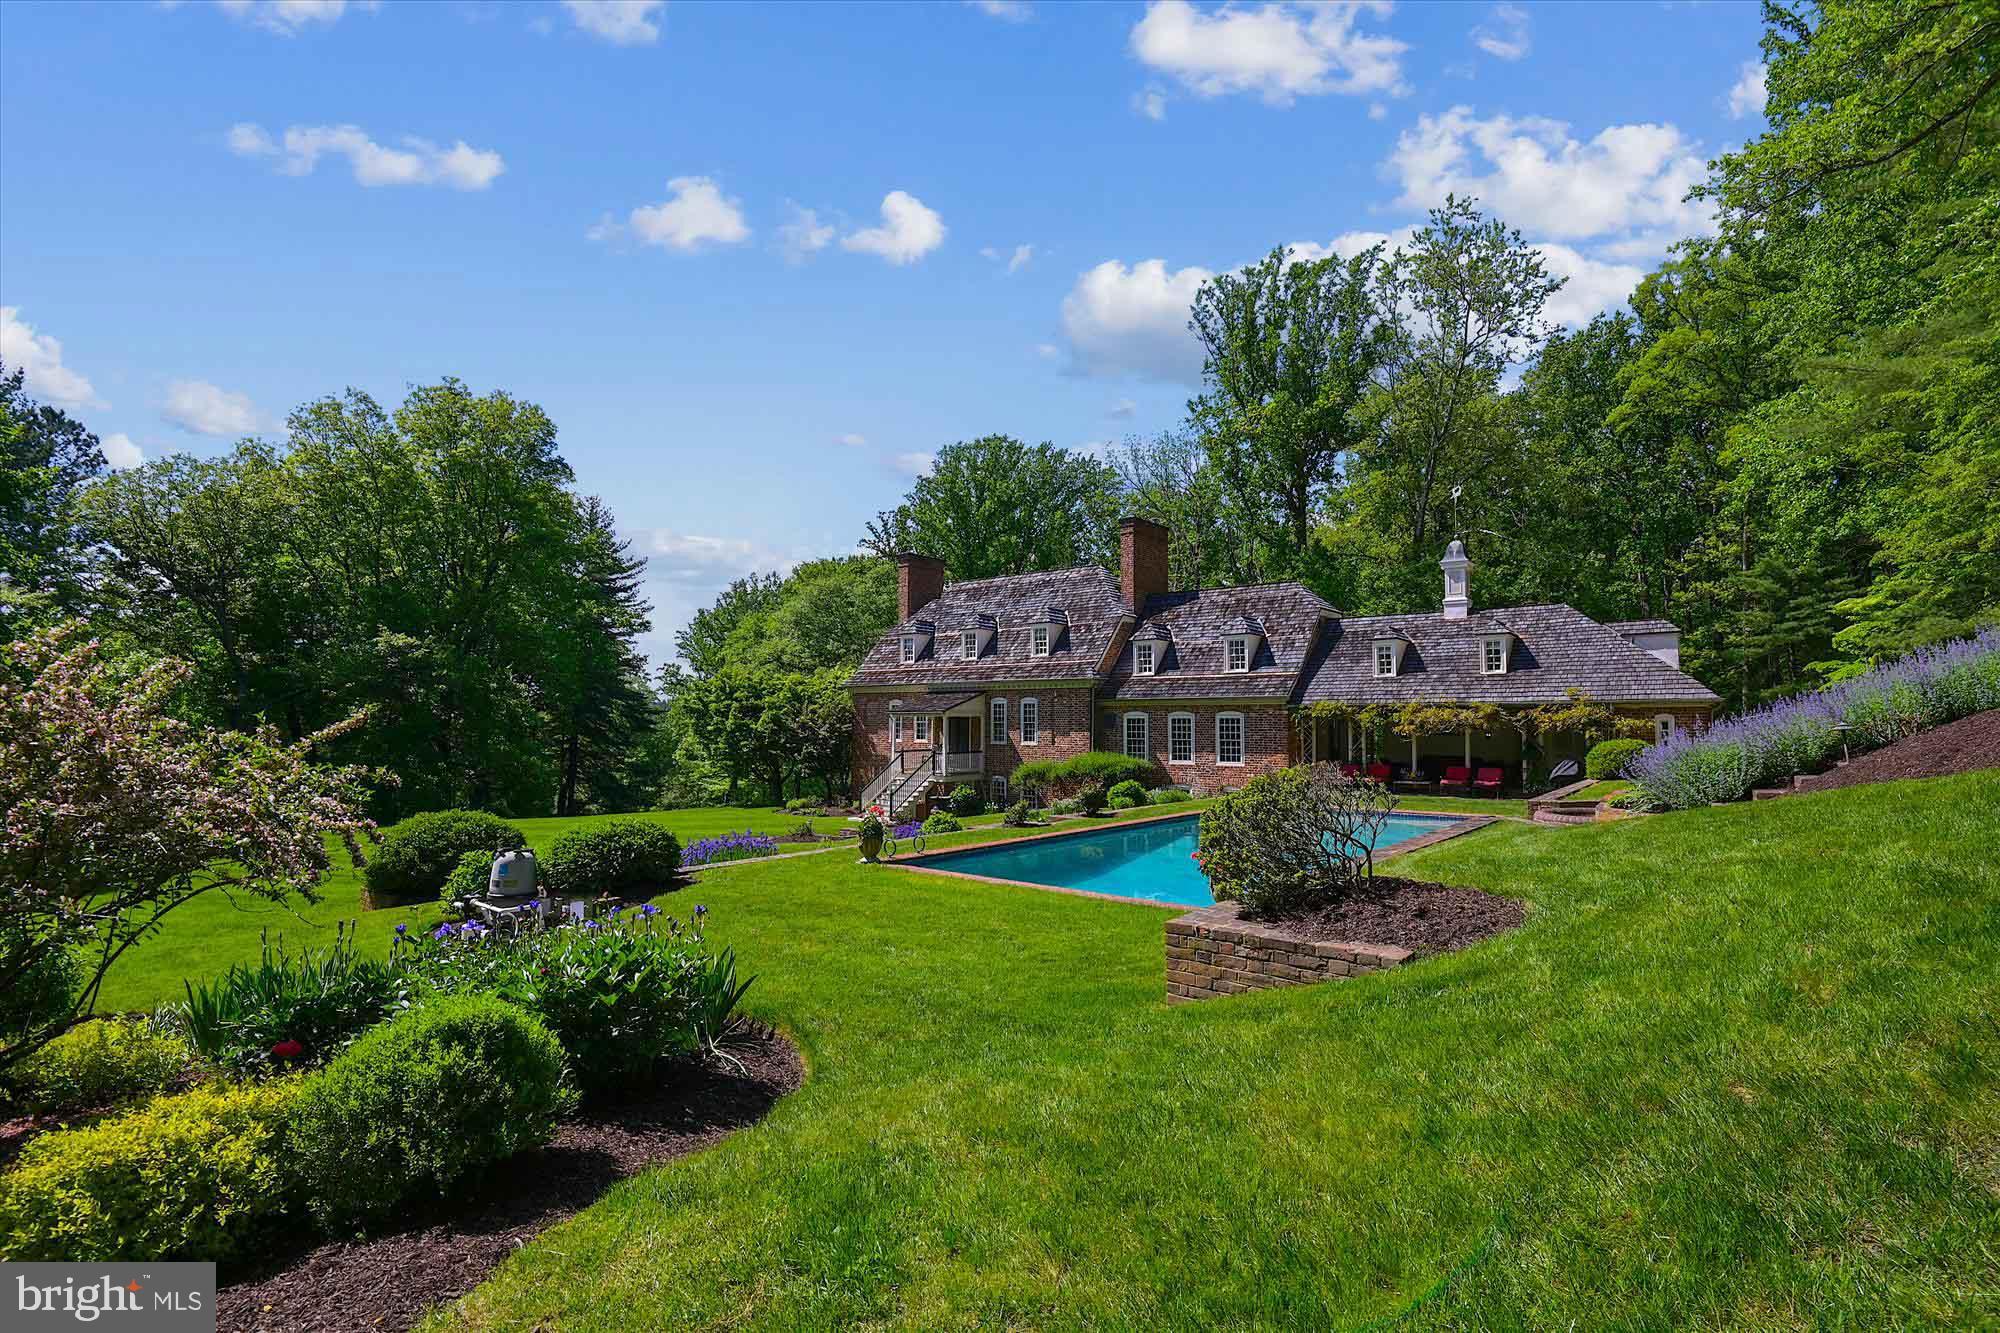
Live authentically.  BEST OFFERS DUE BY FRIDAY, JULY 21 MIDNGHT. SELLER PREFERS NO ESCALATION CLAUSES. The Ross House was built beside the Potomac River in Bladensburg, Maryland in 1749 by Dr. David Ross, a surgeon in the Continental Army. During the War of 1812, it was used as a hospital for British and American soldiers. The home was carefully dismantled in 1957, but 22,000 bricks, windows, flooring, paneling , doors, and handmade nails were preserved for five years. In 1962, Leonard C. Crewe Jr. sought to build a colonial style home. He commissioned Bryden B. Hyde, a Baltimore-based architect and an officer for the Society for the Preservation of Maryland Antiquities, to design the home. Hyde suggested to Crewe to reconstruct a historic home instead. John Hurst Purnell Jr., an architect who specialized in the restoration of 18th and19th century homes, oversaw the project as a general contractor. The house was rebuilt with mortar made from oyster shells, a historically accurate additive. In addition to original elements from the Ross House, authentic mid-18th century materials from other buildings were used when needed. The successful reproduction of the original Ross House was completed in three years on the property known as Preservation Hill. The historical home has been meticulously preserved with concealed modern touches throughout. Masterful landscaping around the property includes indigenous plants and flowers known to early Maryland Colonials. Crewe enjoyed the process and was a dedicated preservationist. He set his sights on adding a guest house. 
The Yeates House was built around 1738 in Turners Creek, Maryland. It was owned by Colonel Donaldson Yeates, commissary officer for the Eastern Shore in the Continental Army. Yeates purchased a seven-acre parcel with Tobias Rudolph, merchant of Cecil County, in 1770. Named Knocks Folly, it became a thriving village. In the 1960s, the president of the Kent Historical Society attempted to save the Yeates house at its original site. In the late 1960s, Leonard C. Crewe Jr. purchased the Yeates House for $5,000 to accompany the Ross House as a guest cottage on Preservation Hill. He again gathered Bryden B. Hyde as the architect and John Hurst Purnell Jr. as the builder to work on the reconstruction of the Yeates House. It took three years to complete the project. The preservation of history combined with modernity is eminent throughout the home.
A compelling package on a total 10.03 of  acres consisting of two separately deeded parcels. The main house is sited gracefully on 6.75 acres. Old soul intact and modern lifestyle amenities in place. Glorious outdoor living sets the tone. A covered outdoor room with incredible brick flooring becomes the hub of all seasonal gatherings with your glistening pool and balanced native gardens in the distance. Tranquility abounds with the sounds of your tiered waterfall as a constant for all of your endeavors. Unwind in your sauna. Grab a bottle from the wine cellar, and cozy up by one of your ten working fireplaces, eleven total in the main house. Simply magnificent. Guest cottage is set gently on 3.28 acres and consists of an additional two to three bedrooms, kitchen, dining, and den. Comfortable and endearing. Once in a lifetime experience awaits you. A rare offering indeed. Comcast internet. Please book your appointment now. In the event the active date changes, you will be notified. Cultivate your existence. The art of uniting human and home. Please see listing MDBC2060962 for the main house and listing MDBC2061146 for the guest cottage. Tax assessment and related information in listing is for main house only.
#MDBC2061210

COCKEYSVILLE

714 #2 WESTERN RUN ROAD

6 Beds

6 Baths

5,882 Sq.Ft.

$1,499,000

MLS#: MDBC2061210
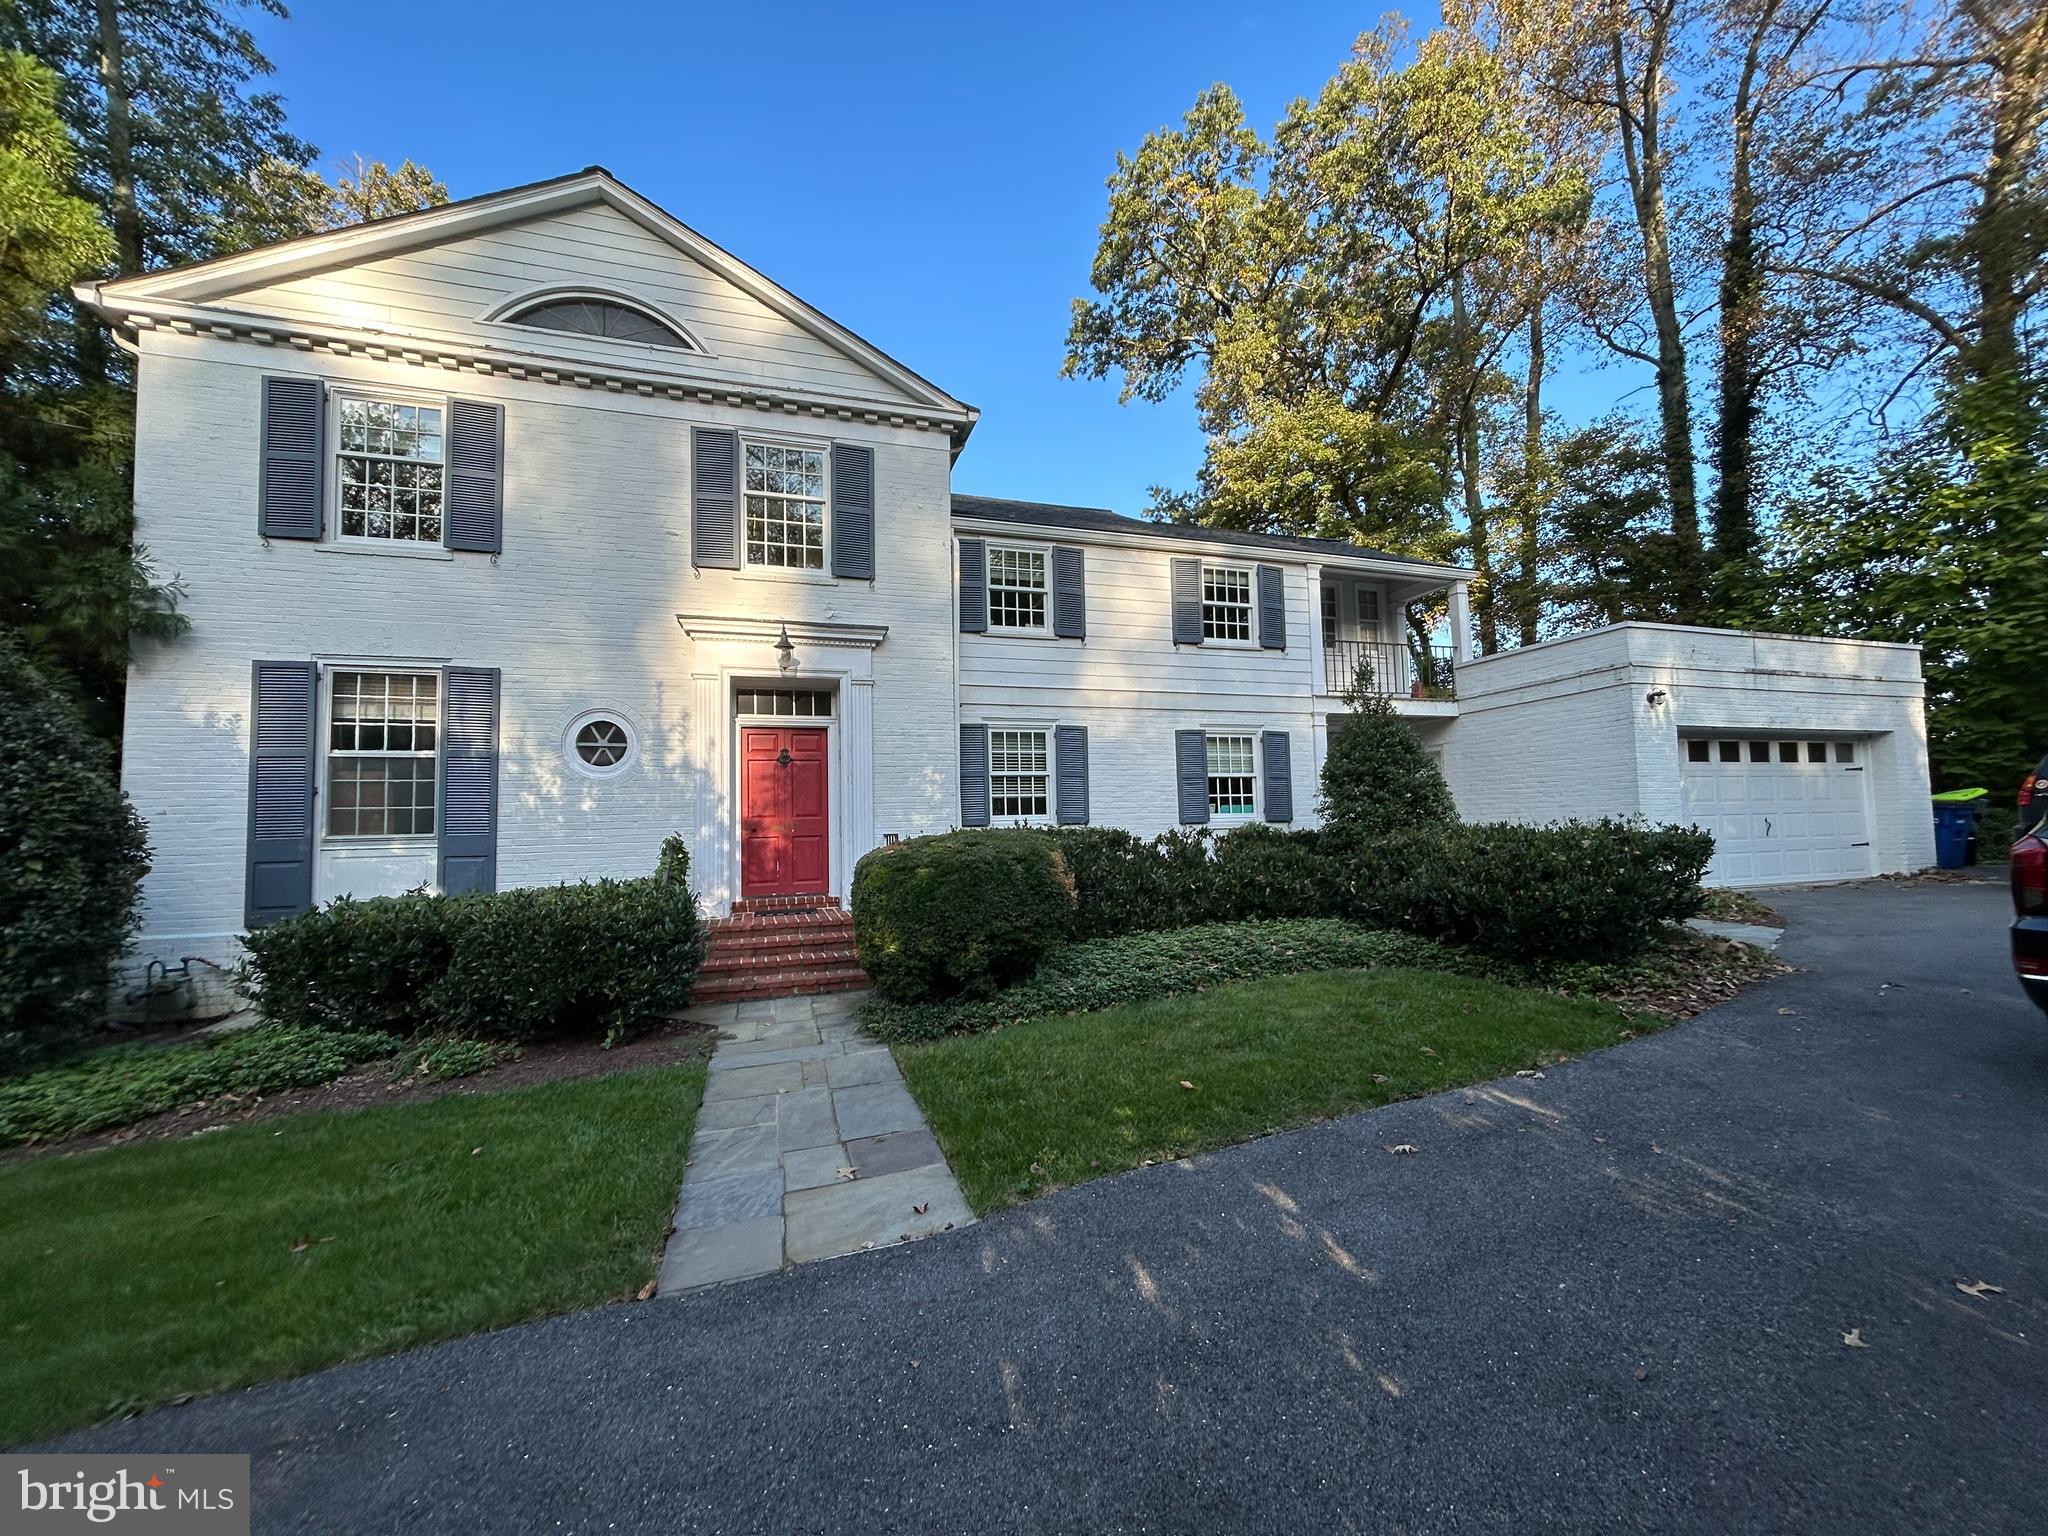
Brand New Listing! This home backs to the thirteenth green at Manor Country Club AND a  full Manor Country Club Community Membership Conveys, with zero initiation fee! A wonderful opportunity to have the Manor Park address you've always wanted.  This unusual property is comprised of three lots! Very unusual for Manor Park. As you near the driveway from Beverly Road, you gaze up the spacious lawn  to see a quality built colonial home tucked in the trees with all the  fine details you would expect in a Manor home.  A low maintenance exterior features brick construction with an architectural shingle roof and many replacement windows.  The entrance to your home is a flagstone walkway and front porch, stepping into a foyer with coat closet and beautiful staircase. The Main Level has gleaming hardwood floors throughout. The grand Living Room has built in bookshelves and ten foot ceilings and you can enjoy cozy nights in front of a wood burning fireplace. The Dining Room has an attached enclosed porch for relaxing and easy access to the kitchen . The kitchen has tile floors, a center island and a large breakfast room with plenty of space for a table overlooking golf course and easy access to the slate patio with a western exposure to see the sunset! There is also a den/office with built in bookshelves and a full bath!  Large driveway with plenty of parking and a two car garage with a covered entry to the kitchen. 
Two staircases, one in the main foyer and one off the kitchen, lead you upstairs to four bedrooms and three bathrooms. There is a  huge hall linen closet and  pull down attic steps leading to storage. The large Primary Bedroom has a walk in closet and in-suite full bath. There is a door accessed from the upstairs hall that opens to a landing with the opportunity to create a large deck area overlooking the golf course! 
The Lower Level has a large finished room with full size windows, a laundry room, a workshop and a half bath.
The large lot(s) and proximity to Manor Country Club makes your home a tranquil spot, but still close to everything you need. It's a truly unique location in an extremely desirable neighborhood. Welcome home!
#MDMC2111428

ROCKVILLE

4009 BEVERLY ROAD

4 Beds

4 Baths

3,030 Sq.Ft.

$1,499,000

MLS#: MDMC2111428
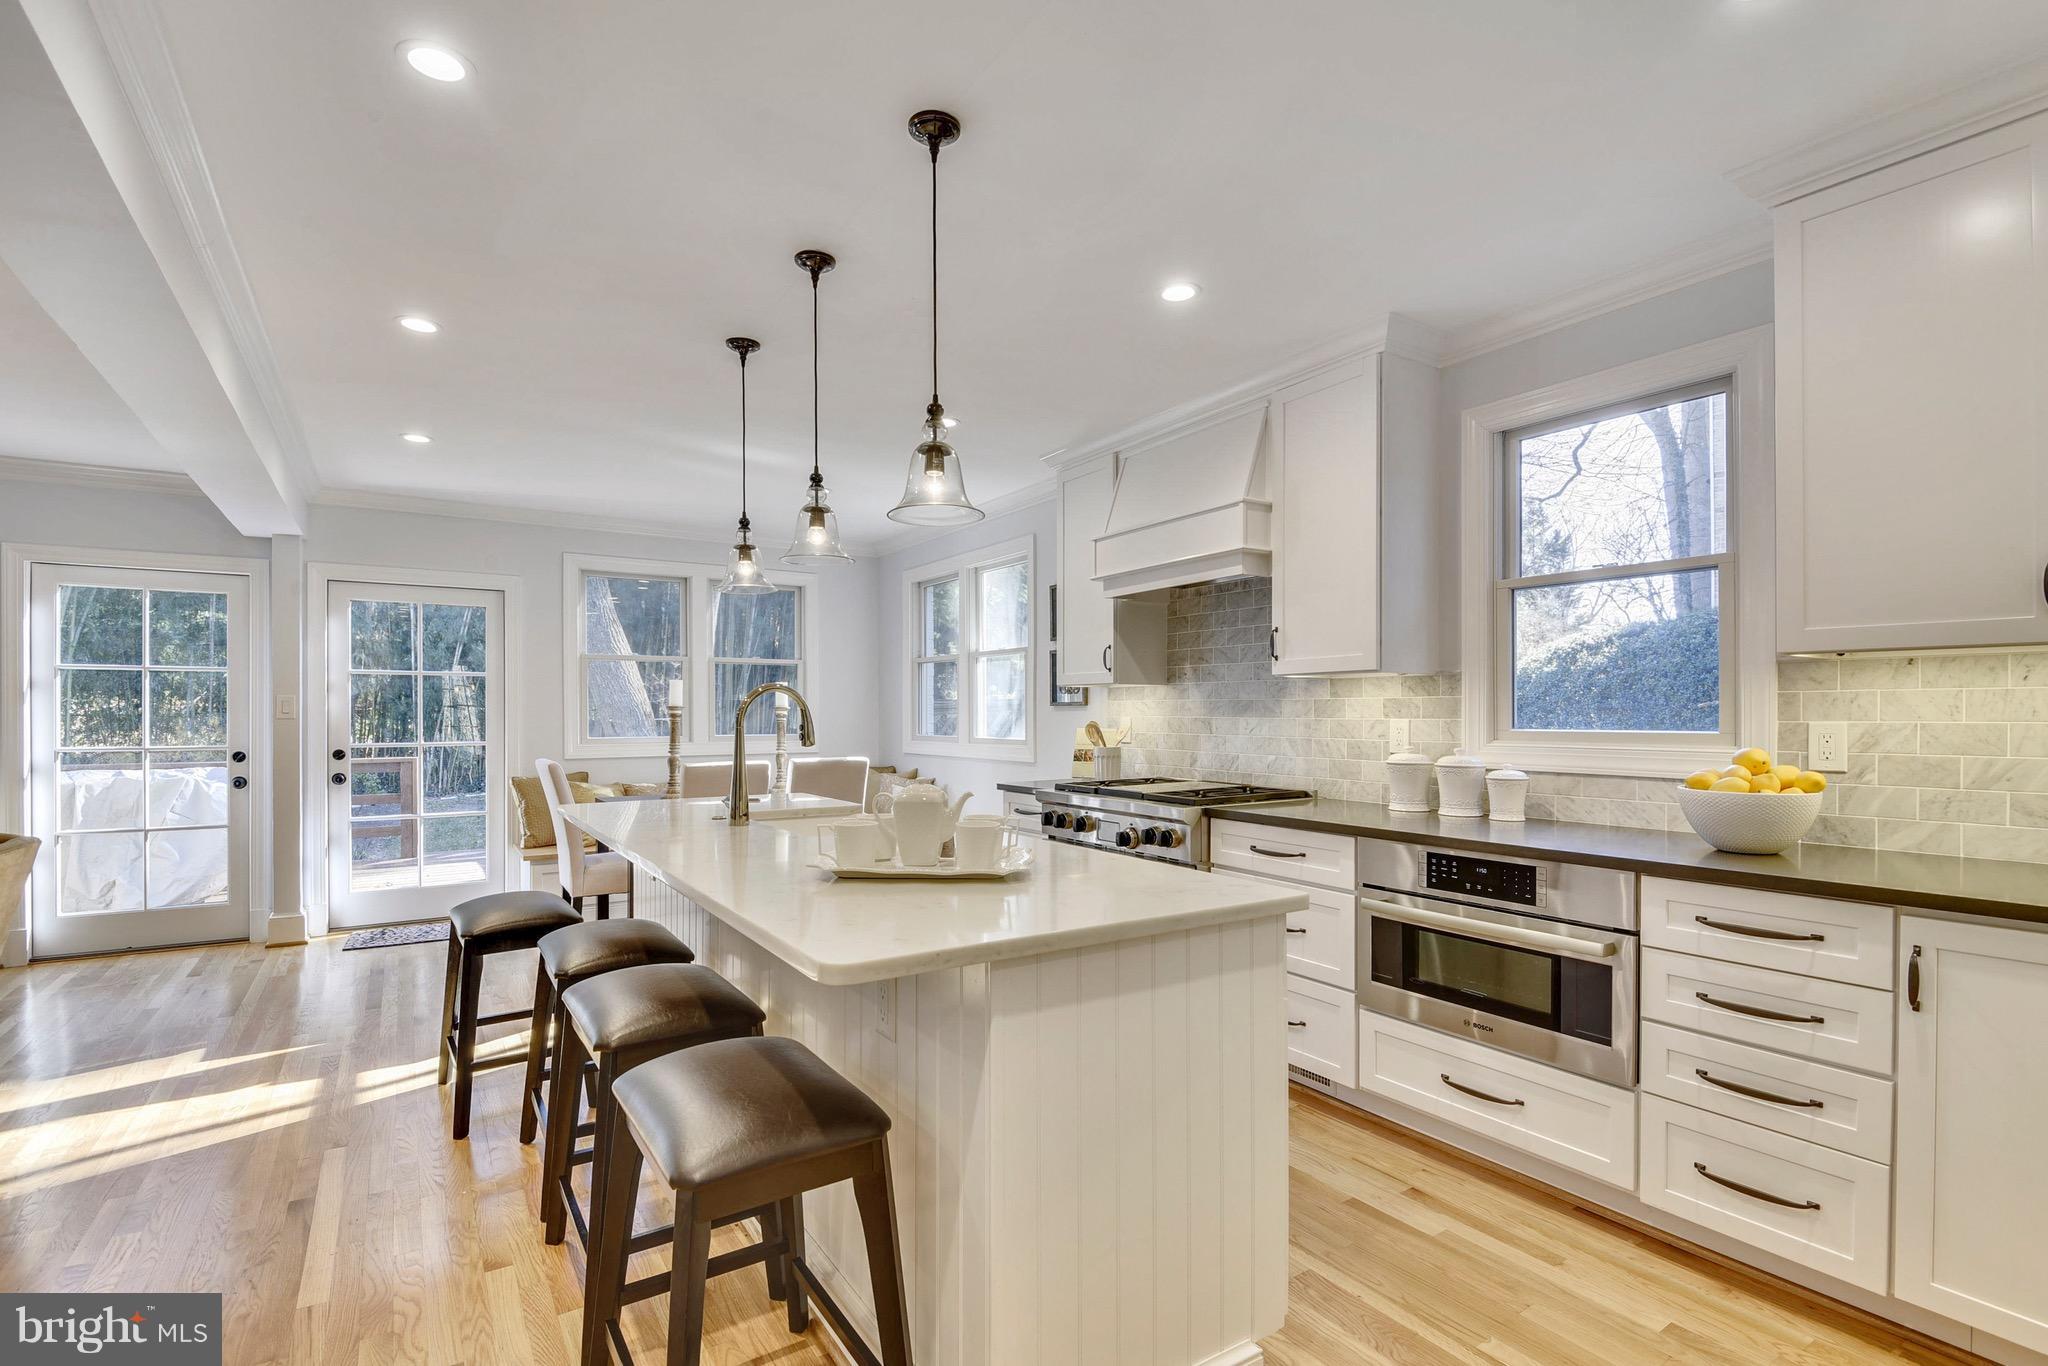
INCREDIBLE OPPORTUNITY IN HILLMEAD! 2017 STUNNING TOP-TO-BOTTOM RENOVATION! PRIVATE SERENE BACKYARD. 6BR INCL 1 BR ON MAIN LVL; GENEROUS ROOM SIZES, GOURMET KITC OPENING TO FAM RM W GAS FP; BUILT-INS GALORE, HRDWD FLRS; LUXURIOUS BATHRMS; MASTR SUITE W DUAL WALK IN CLOSETS; MASTER BATH W HEATED FLRS, SEP SHWR; LIGHT-FILLED RMS; AWESOME REC RM & LEGAL BR ON LL; EXPANSIVE DECK & PATIO; 2 CAR GAR!
#1004350235

BETHESDA

8609 LONG ACRE COURT

6 Beds

3 Baths

4,104 Sq.Ft.

$1,499,000

MLS#: 1004350235
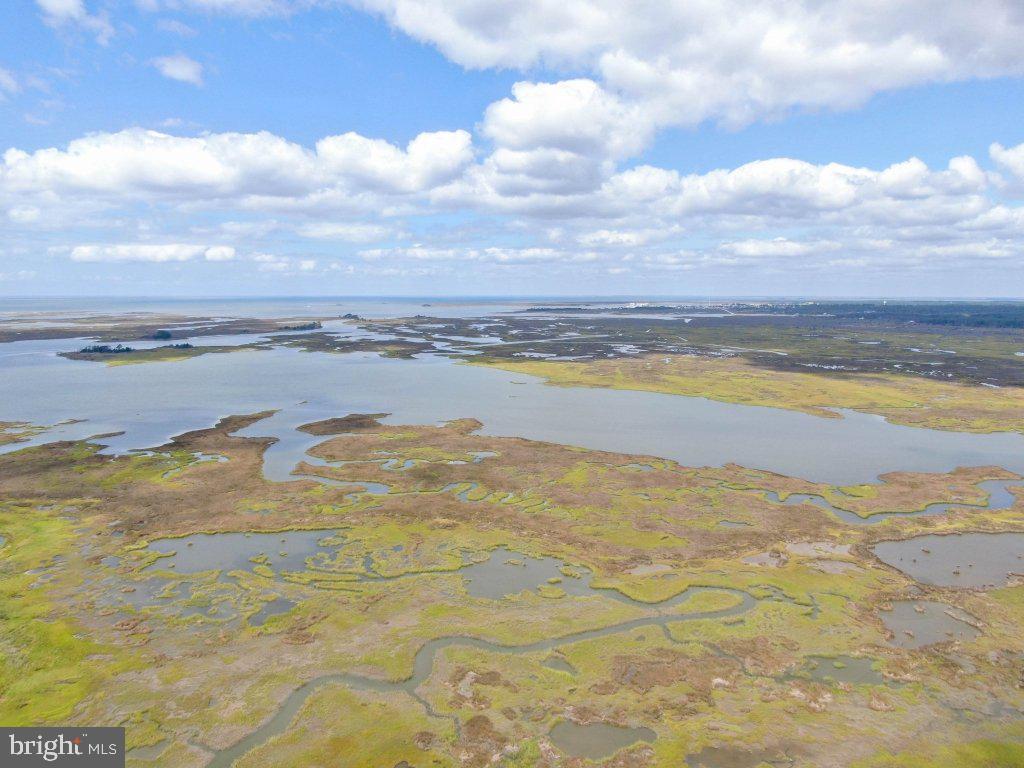
Presenting, Lawson Marsh, Crisfield, Maryland – 1119.42+- acres. The habitat value of Lawson Marsh is significant both today as it was in the mid-1900s when the Ward Brothers were perfecting their decoy carving craft along Jenkins Creek and Lawson Marsh. This property includes a 7.43+- acre parcel on Lloyd Webb Rd featuring a 1,250 sq ft lodge. On the opposite side of the property along the shoreline, the various recreational activities are enhanced through the use of the cabin with pier to access the vast amount of acreage and to extend your stay on the marsh and water, as well as the offshore blind.

The salt marsh has miles of shoreline on Broad Creek, the Little Annemessex River, and through many guts including Landing Gut, Straight Gut, and Massey Creek providing numerous waterways to the interior. The estuarine marsh is characterized by the typical flora that being salt hay (Spartina patens) on the high marsh and cord grass (Spartina alterniflora) on the lower parts of the marsh.  A complex of salt marsh ponds dominates the landscape of Lawson Marsh.   The salt marsh ponds, together with the complex of creeks and high marsh habitats provide critical wintering habitat to wintering waterfowl throughout the migratory season. The entire shoreline is licensed with DNR for waterfowl hunting.

the lodge, built in 2020, offers the opportunity for long stays on the property. There is a large, paved parking area to keep your vehicles, including trailers. The three-bedroom lodge provides plenty of sleeping quarters with the existing double beds and bunk beds. The lodge has a screened-in porch, heating and air conditioning, a water treatment system, and washer and drying for all-season use. The lodge is elevated with the garage at ground level. The lodge is being sold furnished including the Evans custom boat, built to navigate shallow water, and Argo

From the shoreline, there is a large offshore blind, a 115’ perpendicular pier with fish cleaning station where you can tie up to access the cabin. The ground on which the permitted cabin was built was raised 22” and the cabin is elevated on over 6’ pilings and reinforced with hurricane braces. The pilings are enclosed with a single door on one end and a double door on the other end to secure and store equipment. Built approximately 15 years ago, the cabin has a 16’ x 22’ living area, 8’ x 6’ porch with storage closet, and bunk beds to sleep six. There is a permitted composting toilet, propane is brought in for lights, heat, stove, and refrigerator.
#MDSO2007296

CRISFIELD

2735 LLOYD WEBB ROAD

3 Beds

1 Baths

1,250 Sq.Ft.

$1,499,000

MLS#: MDSO2007296
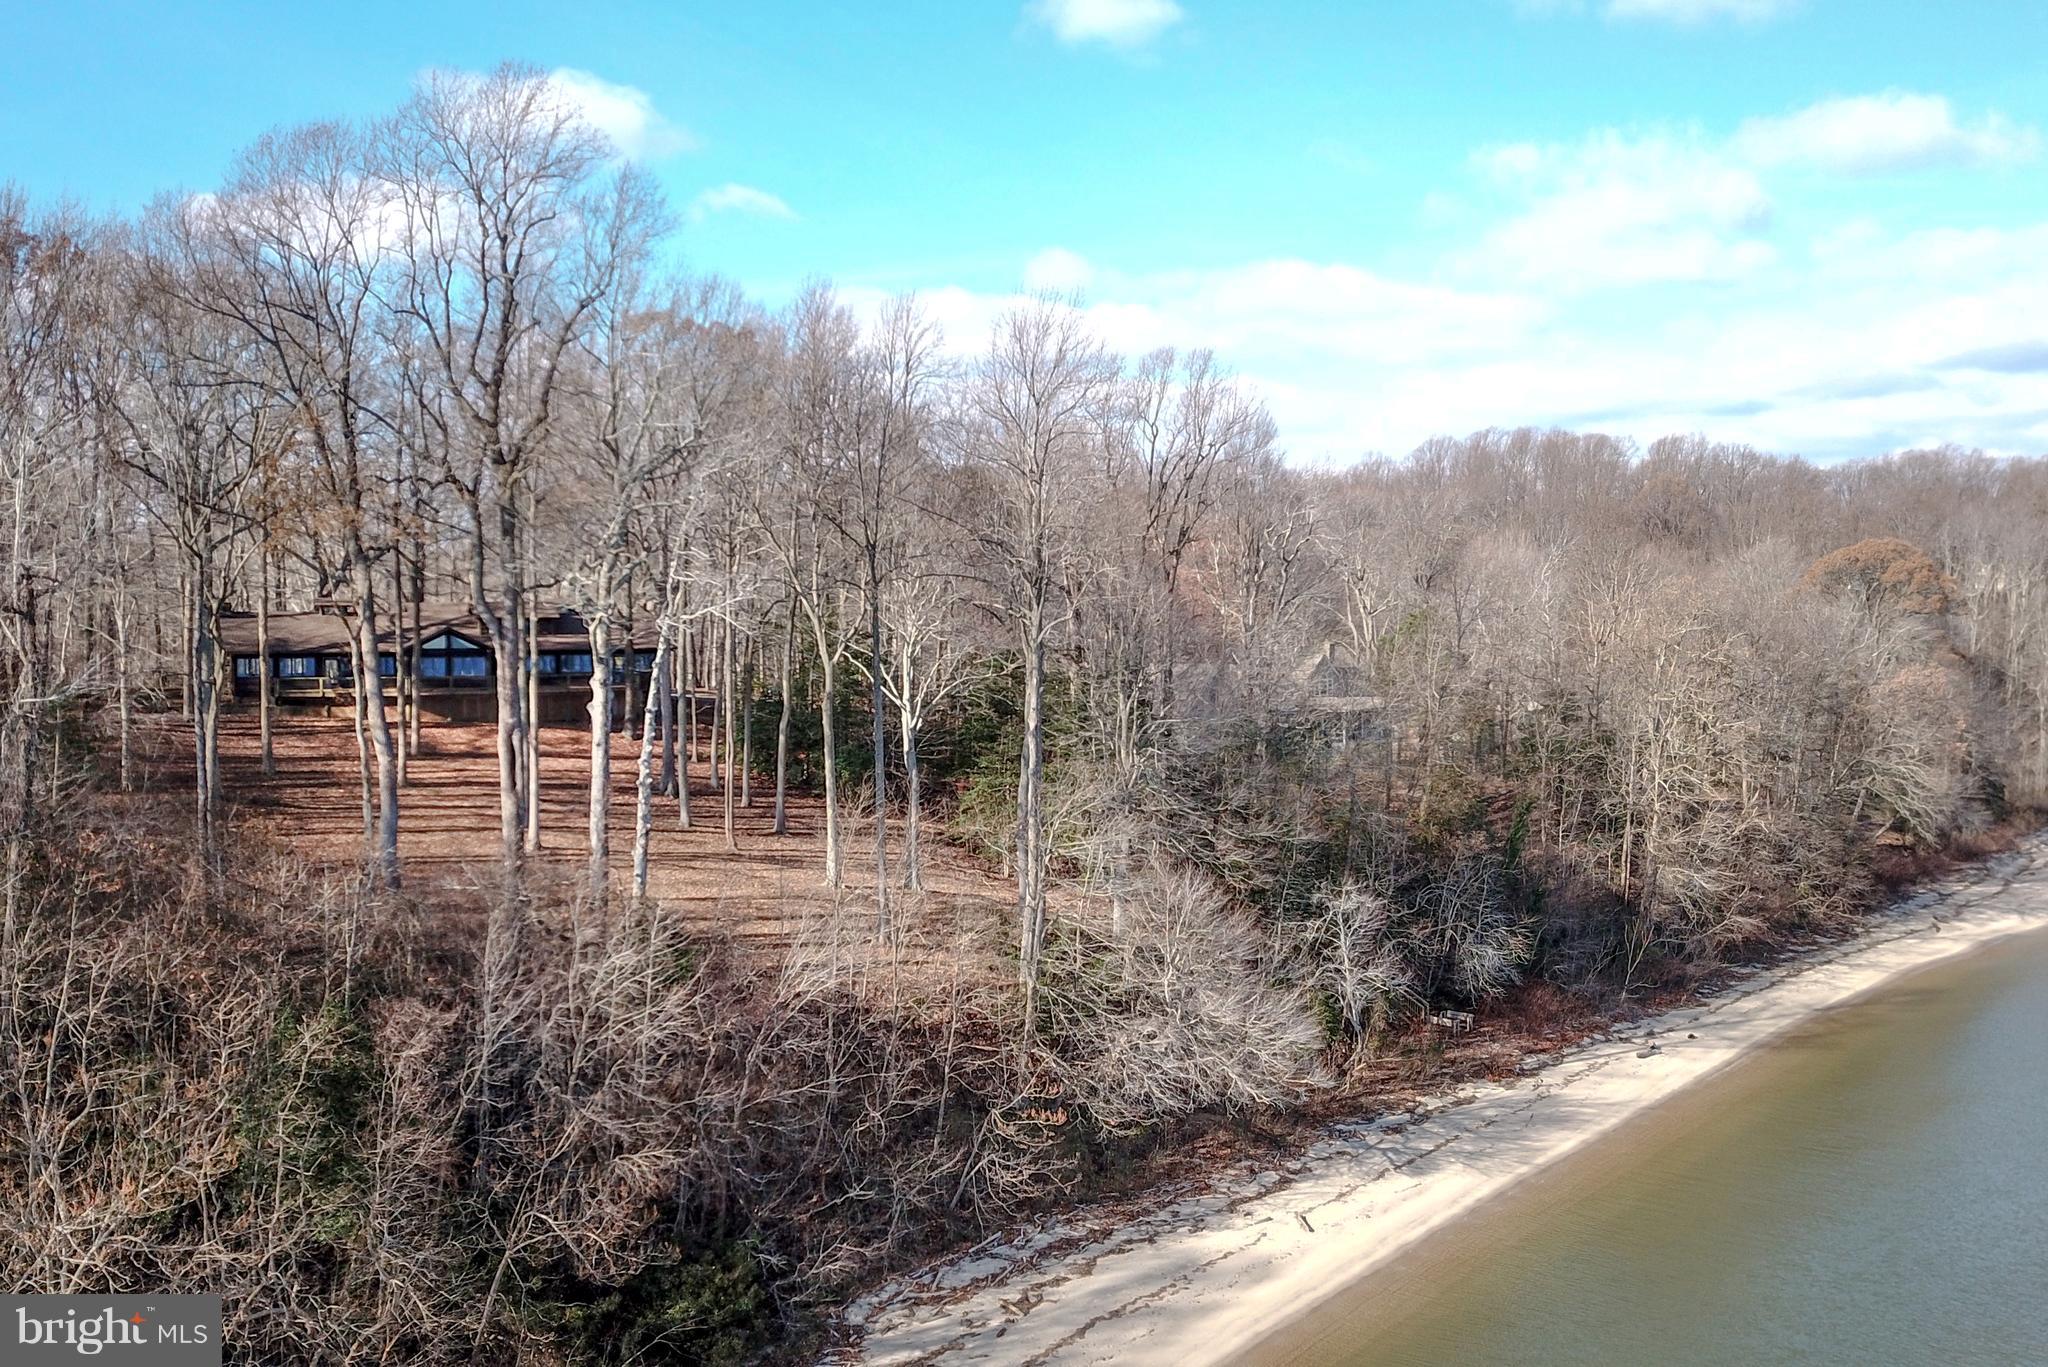
ONE OF A KIND SERENE RETREAT.  NATURAL CHESAPEAKE BAY BEAUTY IN ALL SEASONS.  SITTING HIGH ABOVE ITS PRIVATE BEACH.  RARELY AVAIL POST & BEAM STRUCTURE CA.1915 CAMP ROOSEVELT LODGE, A NON-RIPARIAN WATERFRONT PROP RESTS ON 1.8 ACRES - SWEEPING VIEWS OF CHES BAY COMBINED W/ A BROAD SANDY BEACH.  4800SF ROUGH HEWN CEDAR SHIPLAP ADIRONDACK STYLE HOME, W. SOARING BEAMED CEILINGS & MASSIVE STONE FIREPLACES BLENDS MODERN LUXURIES OF TODAY WITH MEMORIES OF CAMP LIFE.  ONLY 40 MINS TO DC OR  ANNAPOLIS.  AVOID THE BRIDGE!
#MDCA164760

CHESAPEAKE BEACH

4745 CAMP ROOSEVELT DRIVE

5 Beds

3 Baths

4,825 Sq.Ft.

$1,499,000

MLS#: MDCA164760
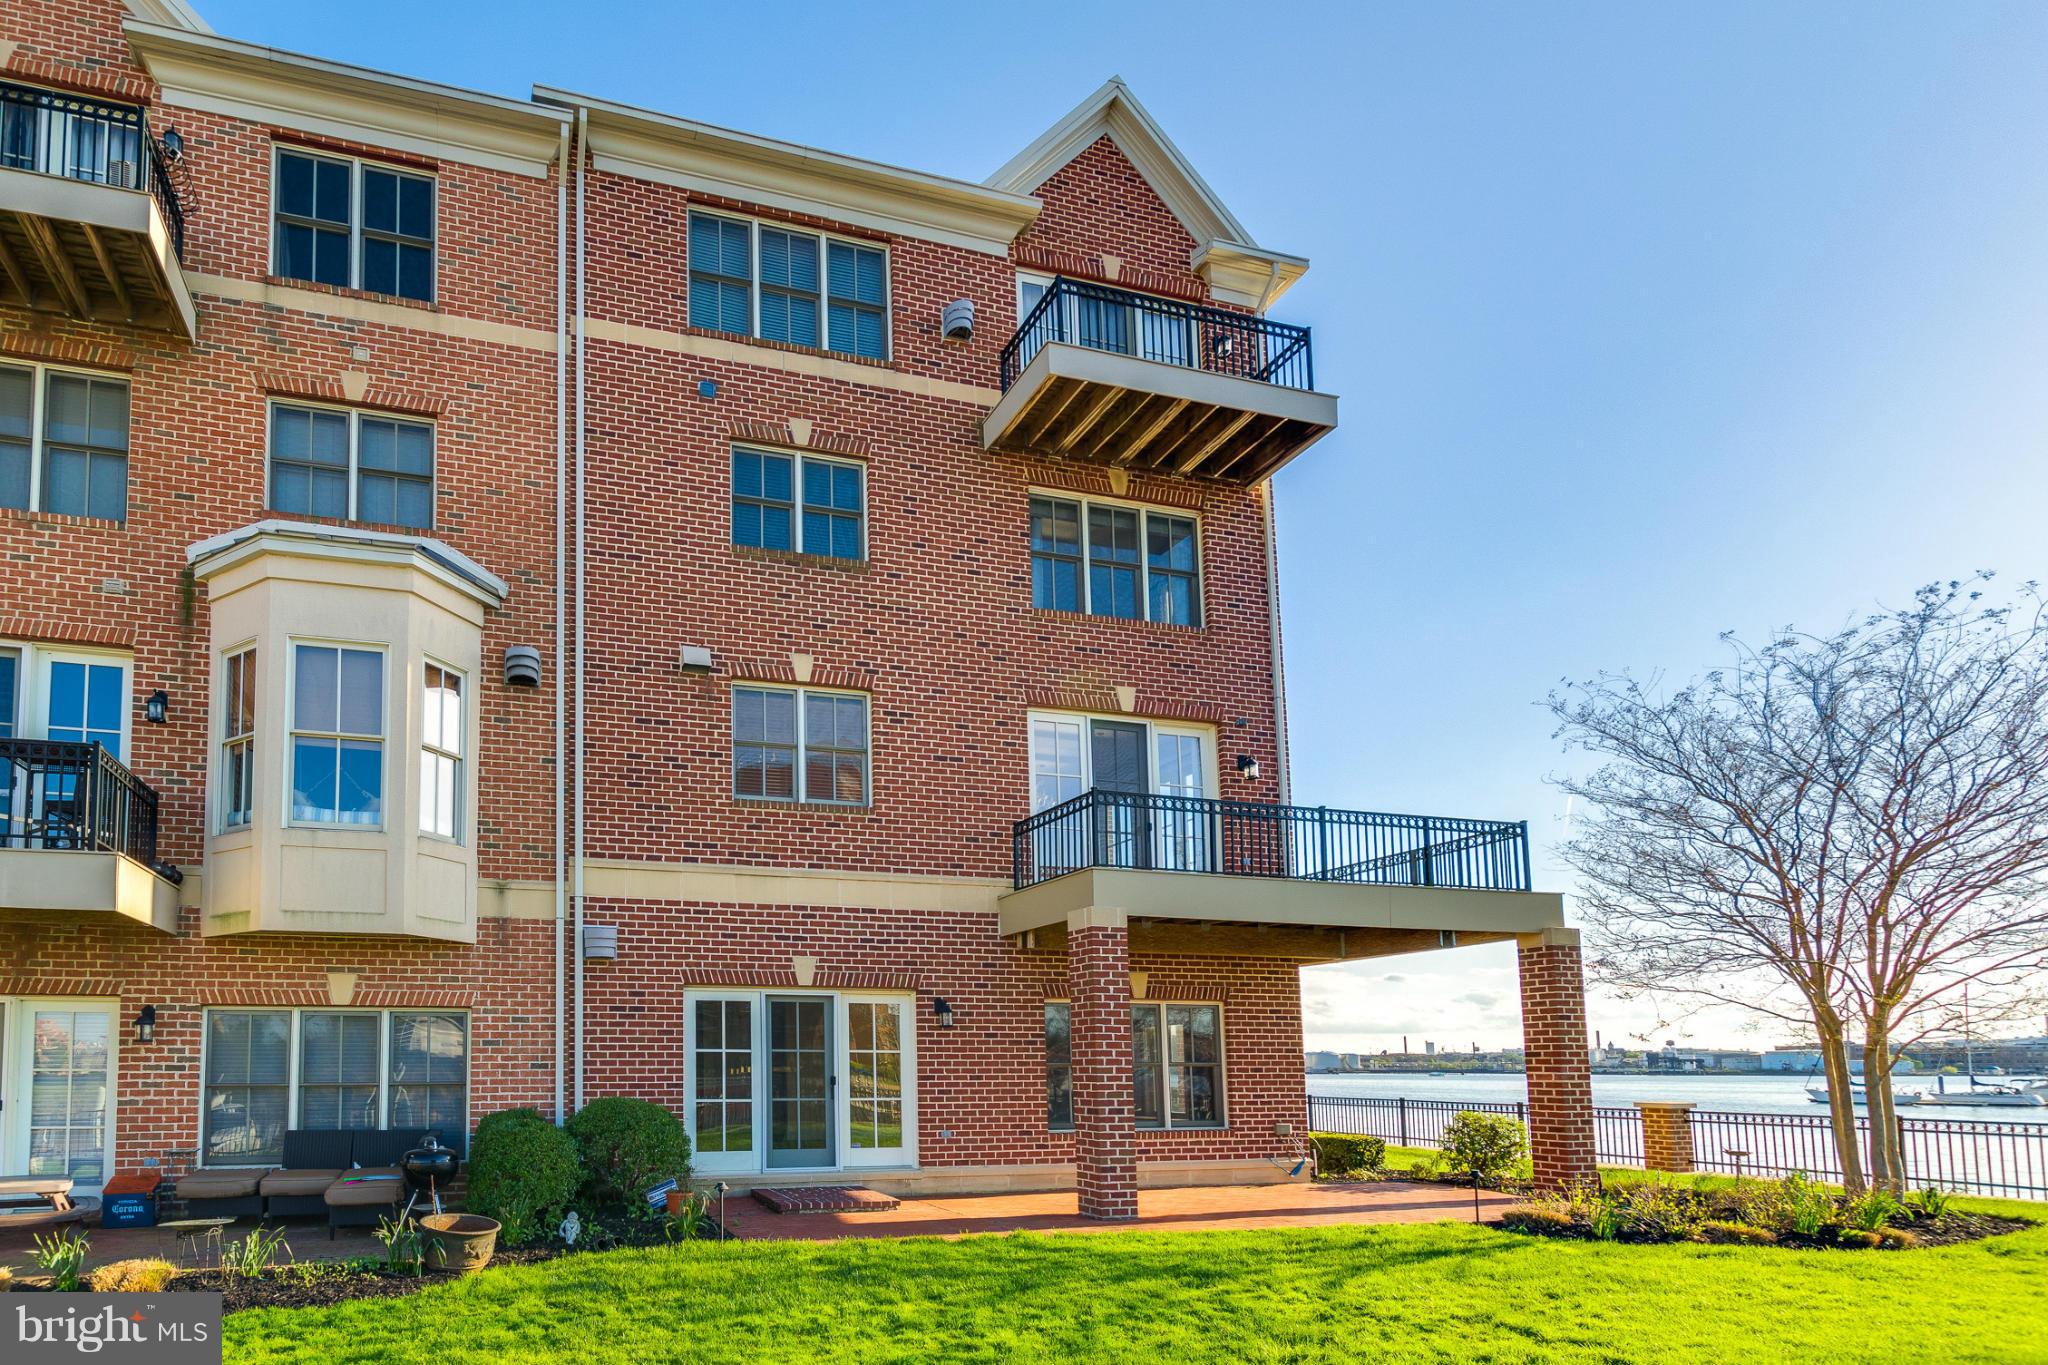
Live every moment as a vacation in this rarely available premiere end unit home located in the sought after waterfront, gated community of the Moorings.  Enjoy sunsets off the wraparound balcony & water views from every room.  Extra wide floor plan, elevator, expansive living area, and deluxe master suite are just a few of the highlights in this pristine waterfront home.
#1000042035

BALTIMORE

2610 MOORINGS COURT

4 Beds

4 Baths

N/A

$1,499,000

MLS#: 1000042035
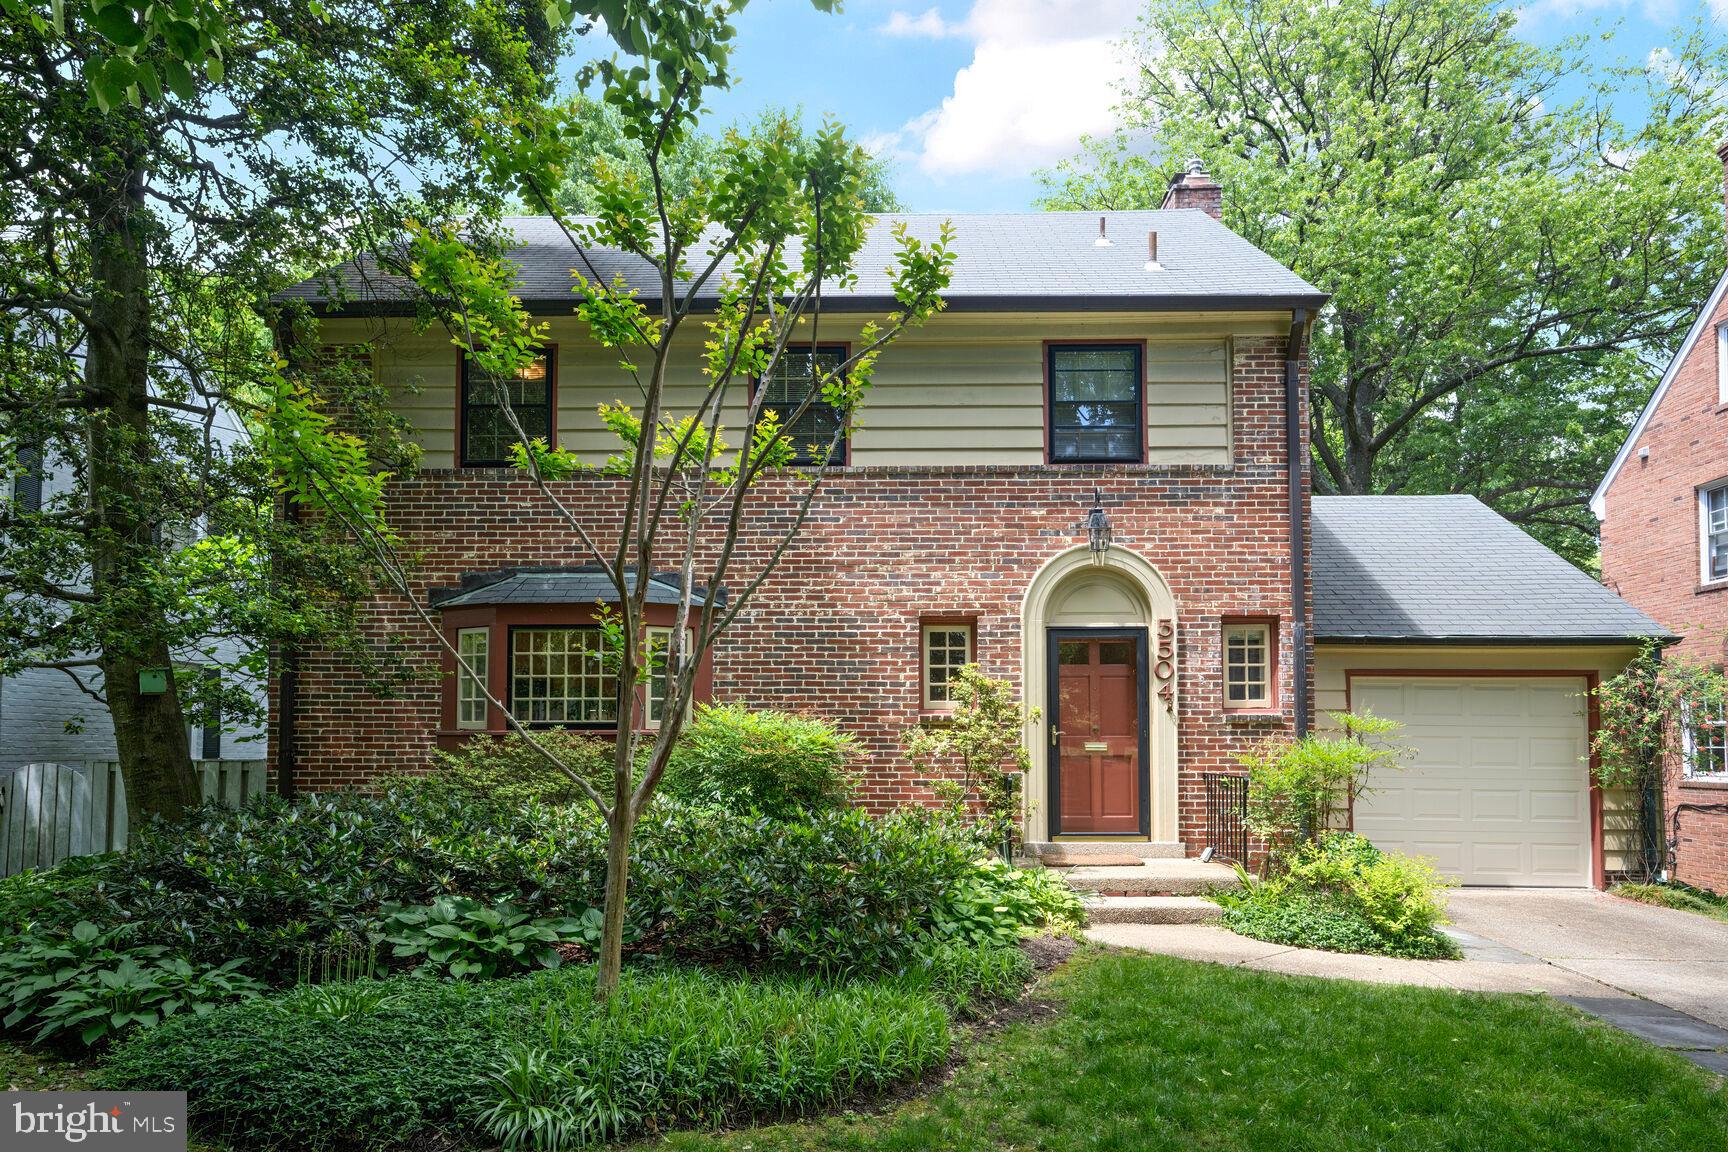
RARE OPPORTUNITY IN CHAVY CHASE VILLAGE! Nestled on one of the most coveted streets in Chevy Chase Village, this charming Colonial has been well maintained. It sits in a prime location within one of the area’s most prestigious neighborhoods. Positioned on a generous nearly quarter-acre lot, the existing residence is primed for a full-scale renovation, tailored to your vision. Amazing landscaping and vibrant flower gardens, along with a private in-ground pool in the backyard, enhance the home's appeal and provide the perfect setting for relaxation or entertaining. Whether you're an investor or a homeowner with a creative eye, the possibilities are endless. Surrounded by charming, tree-lined streets and the timeless elegance of Chevy Chase Village, you'll also enjoy proximity to top-rated schools, scenic parks, upscale shopping, and fine dining. This is your chance to reimagine a home in an exceptional setting. Opportunities like this are few and far between—seize it and bring your vision to life.
#MDMC2177122

CHEVY CHASE

5504 PARK STREET

3 Beds

2 Baths

2,536 Sq.Ft.

$1,499,000

MLS#: MDMC2177122
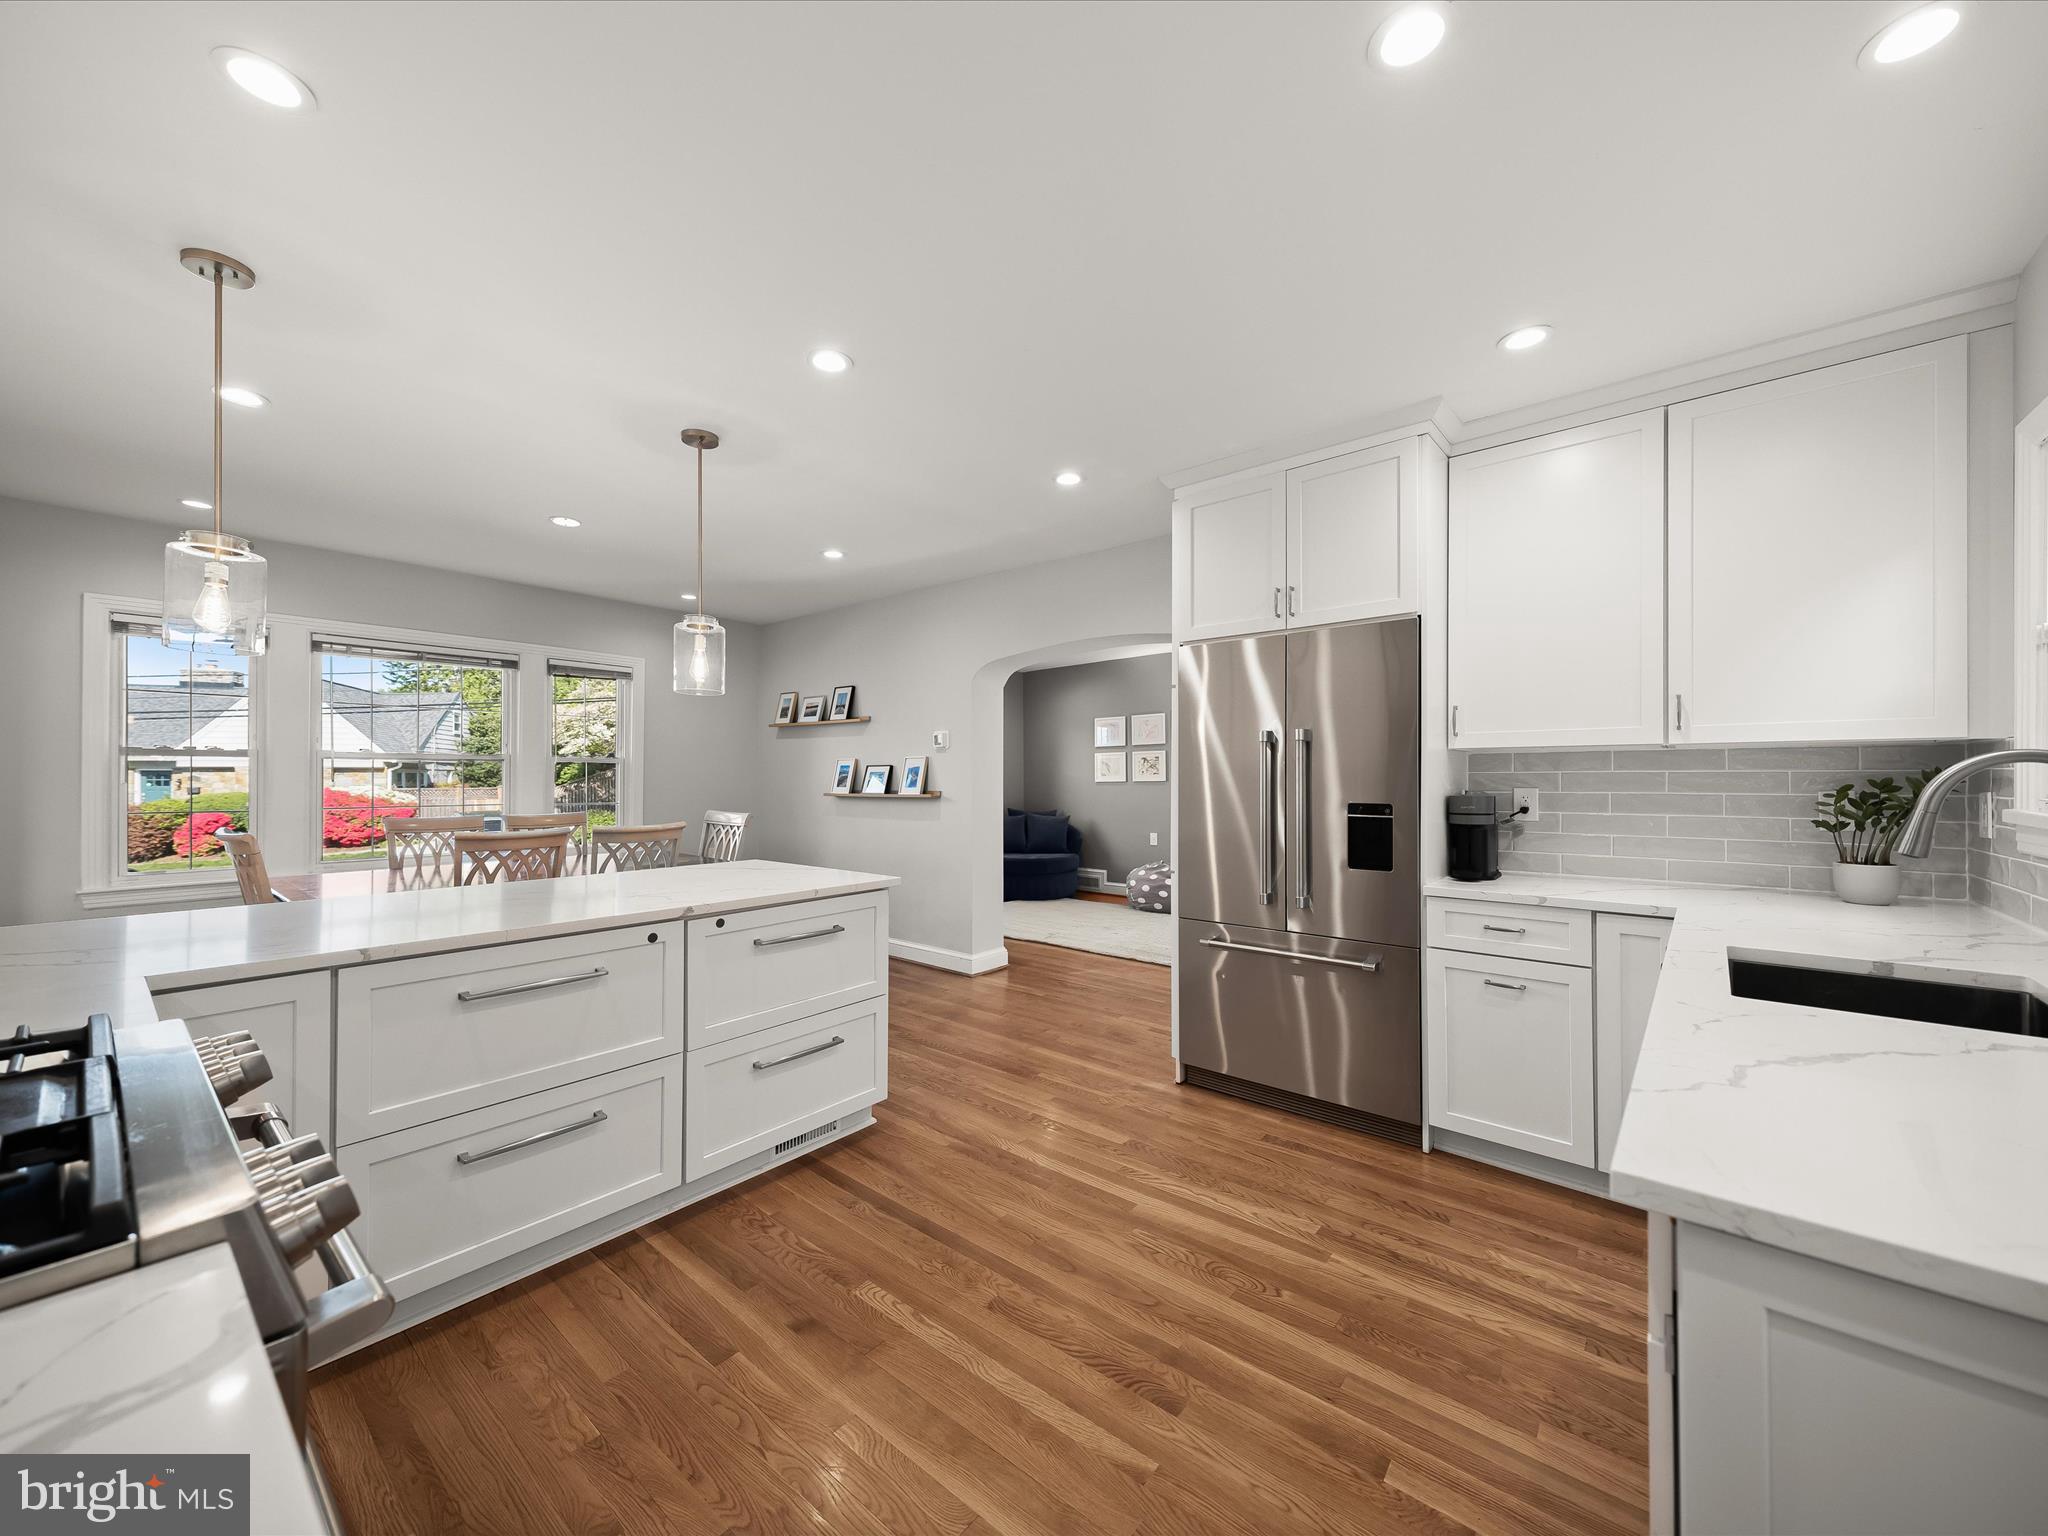
**Open House! Sunday (5/25) 12:00-2:00PM**

Fully Renovated Chevy Chase Gem – Modern Comfort Meets Timeless Charm

Welcome to 4717 Morgan Drive, a stunningly renovated and meticulously maintained home in the heart of Chevy Chase, where thoughtful design and luxury finishes create a perfect blend of form and function. Completed in 2022, this top-to-bottom renovation ensures modern comfort throughout every space. All living areas are served by a new, balanced HVAC system, delivering year-round comfort with efficiency and style.

The primary suite is a true retreat, featuring expanded closet space and a luxurious en-suite bathroom adorned with Carrera marble. An additional full bathroom with cast iron tub was added to the upper level, and a new spacious full basement bathroom was designed with relaxation in mind—all showcasing high-end finishes and careful attention to detail.

The bright and open kitchen flows seamlessly into a multi-purpose room designed for visibility into what is currently used as a children’s play area—perfect for staying connected while preparing meals. Two ductless mini-split climate-controlled sunrooms on the main level serve as a serene home office and a practical mudroom entering from the driveway.

Downstairs, the new bathroom and adjoining workout room are ideal for winding down after a workout. The climate-controlled garage—equipped with its own mini-split system—is a rare and coveted feature offering year-round comfort.

Step outside to a private backyard featuring a custom-built playground, ideal for both play and entertaining. The side yard offers a peaceful vantage point for enjoying each day’s beautiful western sunset from this unique corner lot.

Located just two blocks from Norwood Park—one of the area’s most beloved green spaces—you’ll enjoy access to playgrounds, tennis courts, ball fields, and wide-open parkland.

Don’t miss this exceptional opportunity to own a fully updated home in one of Chevy Chase's most desirable neighborhoods.
#MDMC2177090

CHEVY CHASE

4717 MORGAN DRIVE

4 Beds

3 Baths

2,525 Sq.Ft.

$1,499,000

MLS#: MDMC2177090
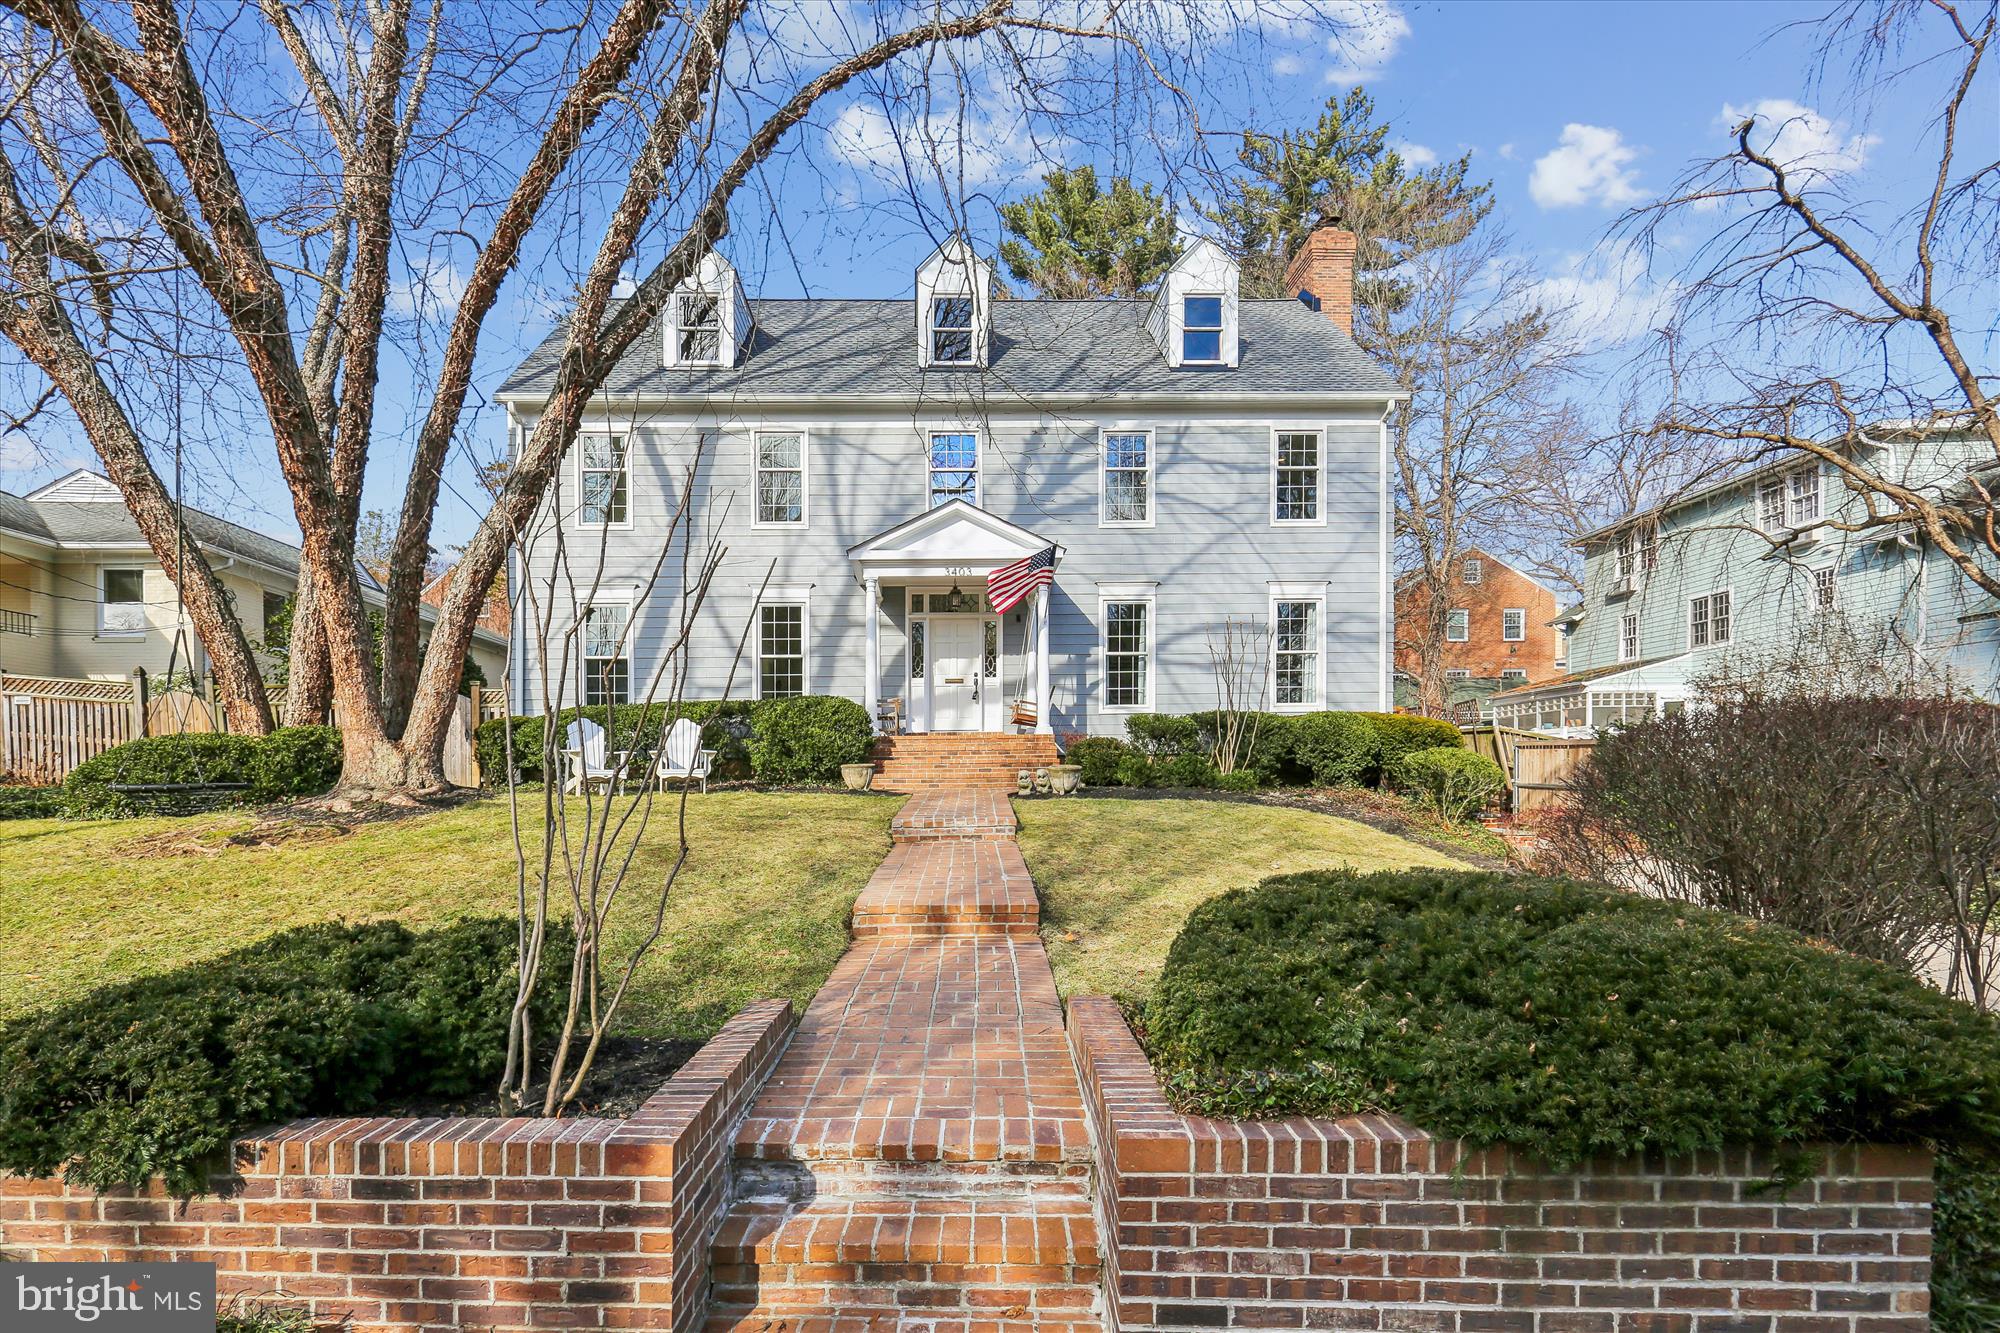
OPEN HOUSE CANCELLED. UNDER CONTRACT. An elegant Rock Creek Hills Colonial blending timeless charm with modern comfort in a premier Kensington location.

Located in the highly sought-after Rock Creek Hills subdivision of Kensington, this exceptional 5-bedroom, 4.5-bath residence blends classic Colonial architecture with modern elegance throughout. From its handsome curb appeal and welcoming front entrance, the home immediately sets the tone for the refined interiors within.

The thoughtfully designed main level features a traditional floor plan with 10-foot ceilings, hardwood floors, and custom millwork throughout. A light-filled living room with wood burning fireplace and oversized dining room provide ideal spaces for entertaining, while a private office with built-ins and fireplace offers a quiet retreat for work or study. The heart of the home is the expansive family room with vaulted ceilings, anchored by a warm stone fireplace and opening through French doors to the backyard. This space flows seamlessly into the gourmet kitchen, which features stainless steel appliances, a walk-in pantry, and a sunlit breakfast room. A stylish powder room and a convenient mudroom/drop-off area accessed from the garage complete the main level.

A dramatic two-story foyer leads to the upper level, where the primary suite is spacious enough to accommodate a sitting area and features its own fireplace. The spa-like primary bath includes a walk-in closet, glass-enclosed shower, soaking tub, and dual full-length vanities. Two additional generously sized bedrooms with ample closet space, a well-appointed hall bath, and bedroom-level laundry complete this floor.

The fully finished lower level offers outstanding flexibility, with recessed lighting, two additional bedrooms, and two full baths, ideal for guests, a home gym, or office space. The expansive recreation room, with walk-up exterior access, is perfect for a movie room or secondary family room and play space.

Ideally situated just minutes from the Grosvenor and Medical Center Metro stations, I-495, National Institutes of Health, Rock Creek Park, and Silver Creek Middle School, this home offers a rare combination of upscale living, exceptional convenience, and a true sense of community in one of Kensington’s most desirable neighborhoods.
#MDMC2212478

KENSINGTON

3403 CALVEND LANE

5 Beds

4 Baths

4,564 Sq.Ft.

$1,499,000

MLS#: MDMC2212478

1 ... 585 586 587 588 589 ... 666
* Listings identified with the FMLS IDX logo come from FMLS and are held by brokerage firms other than the owner of this website. The listing brokerage is identified in any listing details. Information is deemed reliable but is not guaranteed. If you believe any FMLS listing contains material that infringes your copyrighted work please click here to review our DMCA policy and learn how to submit a takedown request. © 2024. First Multiple Listing Service, Inc.
 - property

Send a message

Message successfully sent.

Your message

What is 3 + 4 ?

Reason for contacting?

I agree to receive email communication and understand I can unsubscribe at any time.

I agree to be contacted by Charis Realty Group - Christine Issler, Broker via call, email, and text for real estate services. To opt out, you can reply 'stop' at any time or reply 'help' for assistance. You can also click the unsubscribe link in the emails. Message and data rates may apply. Message frequency may vary. Privacy Policy

Sign Out

Virtual Assistant

Would you like to take the next step with this property? We can help you schedule a showing or virtual tour, or send you more details.

Yes, I would like more information.

Thank You for Your Reply, One of Our Agents will contact you as soon as possible

No, maybe later.

Thank you, you can always contact me via email, phone number or through the contact form.

Realhub AI

Lucy - Your AI-Powered Realtor

Update Your Temporary Password

Personalize your search

Enter your email and we'll notify you immediately when new listings match what you're looking for.

or enter email address

Already have an account ? Login here

Continue your home search

I agree to receive communications and understand I can unsubscribe at any time.

I agree to be contacted by Charis Realty Group - Christine Issler, Broker via call, email, and text for real estate services. To opt out, you can reply 'stop' at any time or reply 'help' for assistance. You can also click the unsubscribe link in the emails. Message and data rates may apply. Message frequency may vary. Privacy Policy

Already have an account ? Login here

We use cookies

We use cookies primarily for analytics to enhance your experience. By accepting, you agree to our use of these cookies. You can manage your preferences or learn more about our cookies policy.
