Properties

Browse or get in touch to schedule a walkthrough.

  • Nearby me
Price range

Popular Features

Community Features

Association

Property Features

Waterfront

View

Exterior Features

Interior Features

Style

535460 properties match your criteria

Updated 1 minute ago

E-Alert name
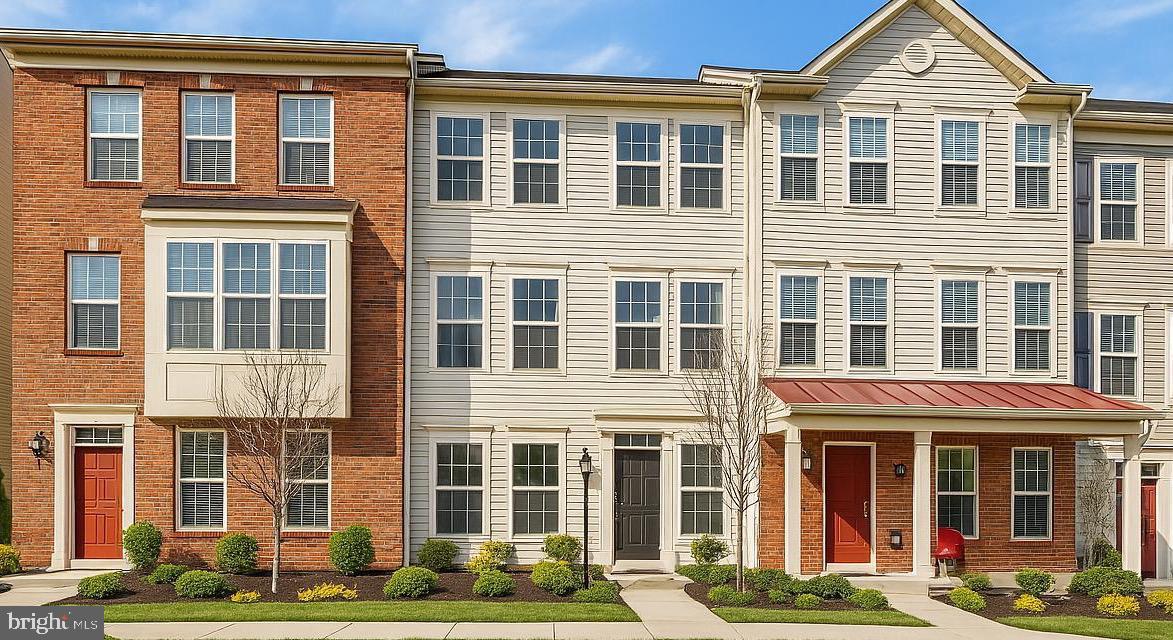
Welcome to 7209 Greenfitch Way, a beautifully appointed interior townhome nestled in the sought-after Oxford Square community of Hanover, MD. This refined residence offers the perfect blend of timeless elegance, modern convenience, and thoughtful design. The exterior showcases low-maintenance vinyl siding framed by meticulously landscaped grounds, offering an inviting first impression. Inside, a sunlit foyer welcomes you with gleaming engineered hardwood floors that flow into a spacious recreation room featuring a striking accent wall and a full en-suite bathroom with a walk-in shower. This flexible space easily doubles as a guest suite or entry-level bedroom. Additional features on this level include tailored window treatments, a custom-built mudroom with ample storage, and direct access to the oversized two-car garage. The main living level is a true centerpiece, where freshly painted walls, detailed crown molding, and rich hardwood floors create a sophisticated ambiance. The gourmet kitchen is outfitted with 42” espresso cabinetry, granite countertops, a large island with bar seating, stainless steel appliances including a gas range, built-in microwave, and refrigerator, and a cozy coffee nook. Step outside to a private TREX deck—perfect for morning coffee or evening entertaining. A charming butler’s pantry leads to an expansive walk-in pantry, while a stylish powder room completes this level. Upstairs, the private quarters include a serene owner’s suite with plush carpeting, elegant window treatments, a generous walk-in closet, and a spa-inspired en-suite bath featuring dual granite vanities, a glass-enclosed walk-in shower, and a private water closet. Two additional bedrooms, a full bathroom with tiled tub/shower, a linen closet, and a full-size laundry area complete the upper level with ease and comfort. This home was built with energy efficiency at its core, boasting a 92% efficient gas heating system, high-efficiency HVAC, Tyvek HomeWrap, dual-pane Low-E windows, premium insulation, sealed air barrier and ductwork, a fully insulated steel garage door, newly replaced water heater, brand new dishwasher and durable 20-year architectural shingles ensuring year-round comfort and cost savings. Perfectly located for effortless commuting, this home is just minutes from major highways like 295–Baltimore-Washington Parkway & Route-100, with quick access to both Baltimore, Washington, D.C., Arundel Mills, BWI Airport and so much more. Residents enjoy the convenience of a private community shuttle to the Dorsey MARC Station and are zoned for some of Howard County’s top-rated schools with the Elementary & Middle School in the community. The Oxford Square community further elevates the lifestyle with resort-style amenities including a sparkling swimming pool, state-of-the-art fitness center, basketball courts, playfields, playgrounds and lush open green spaces. Experience luxury, comfort, and community all in one extraordinary home. Don’t miss this rare opportunity—schedule your private showing today.
#MDHW2051450

HANOVER

7209 GREENFITCH WAY

3 Beds

3 Baths

2,400 Sq.Ft.

$575,000

MLS#: MDHW2051450
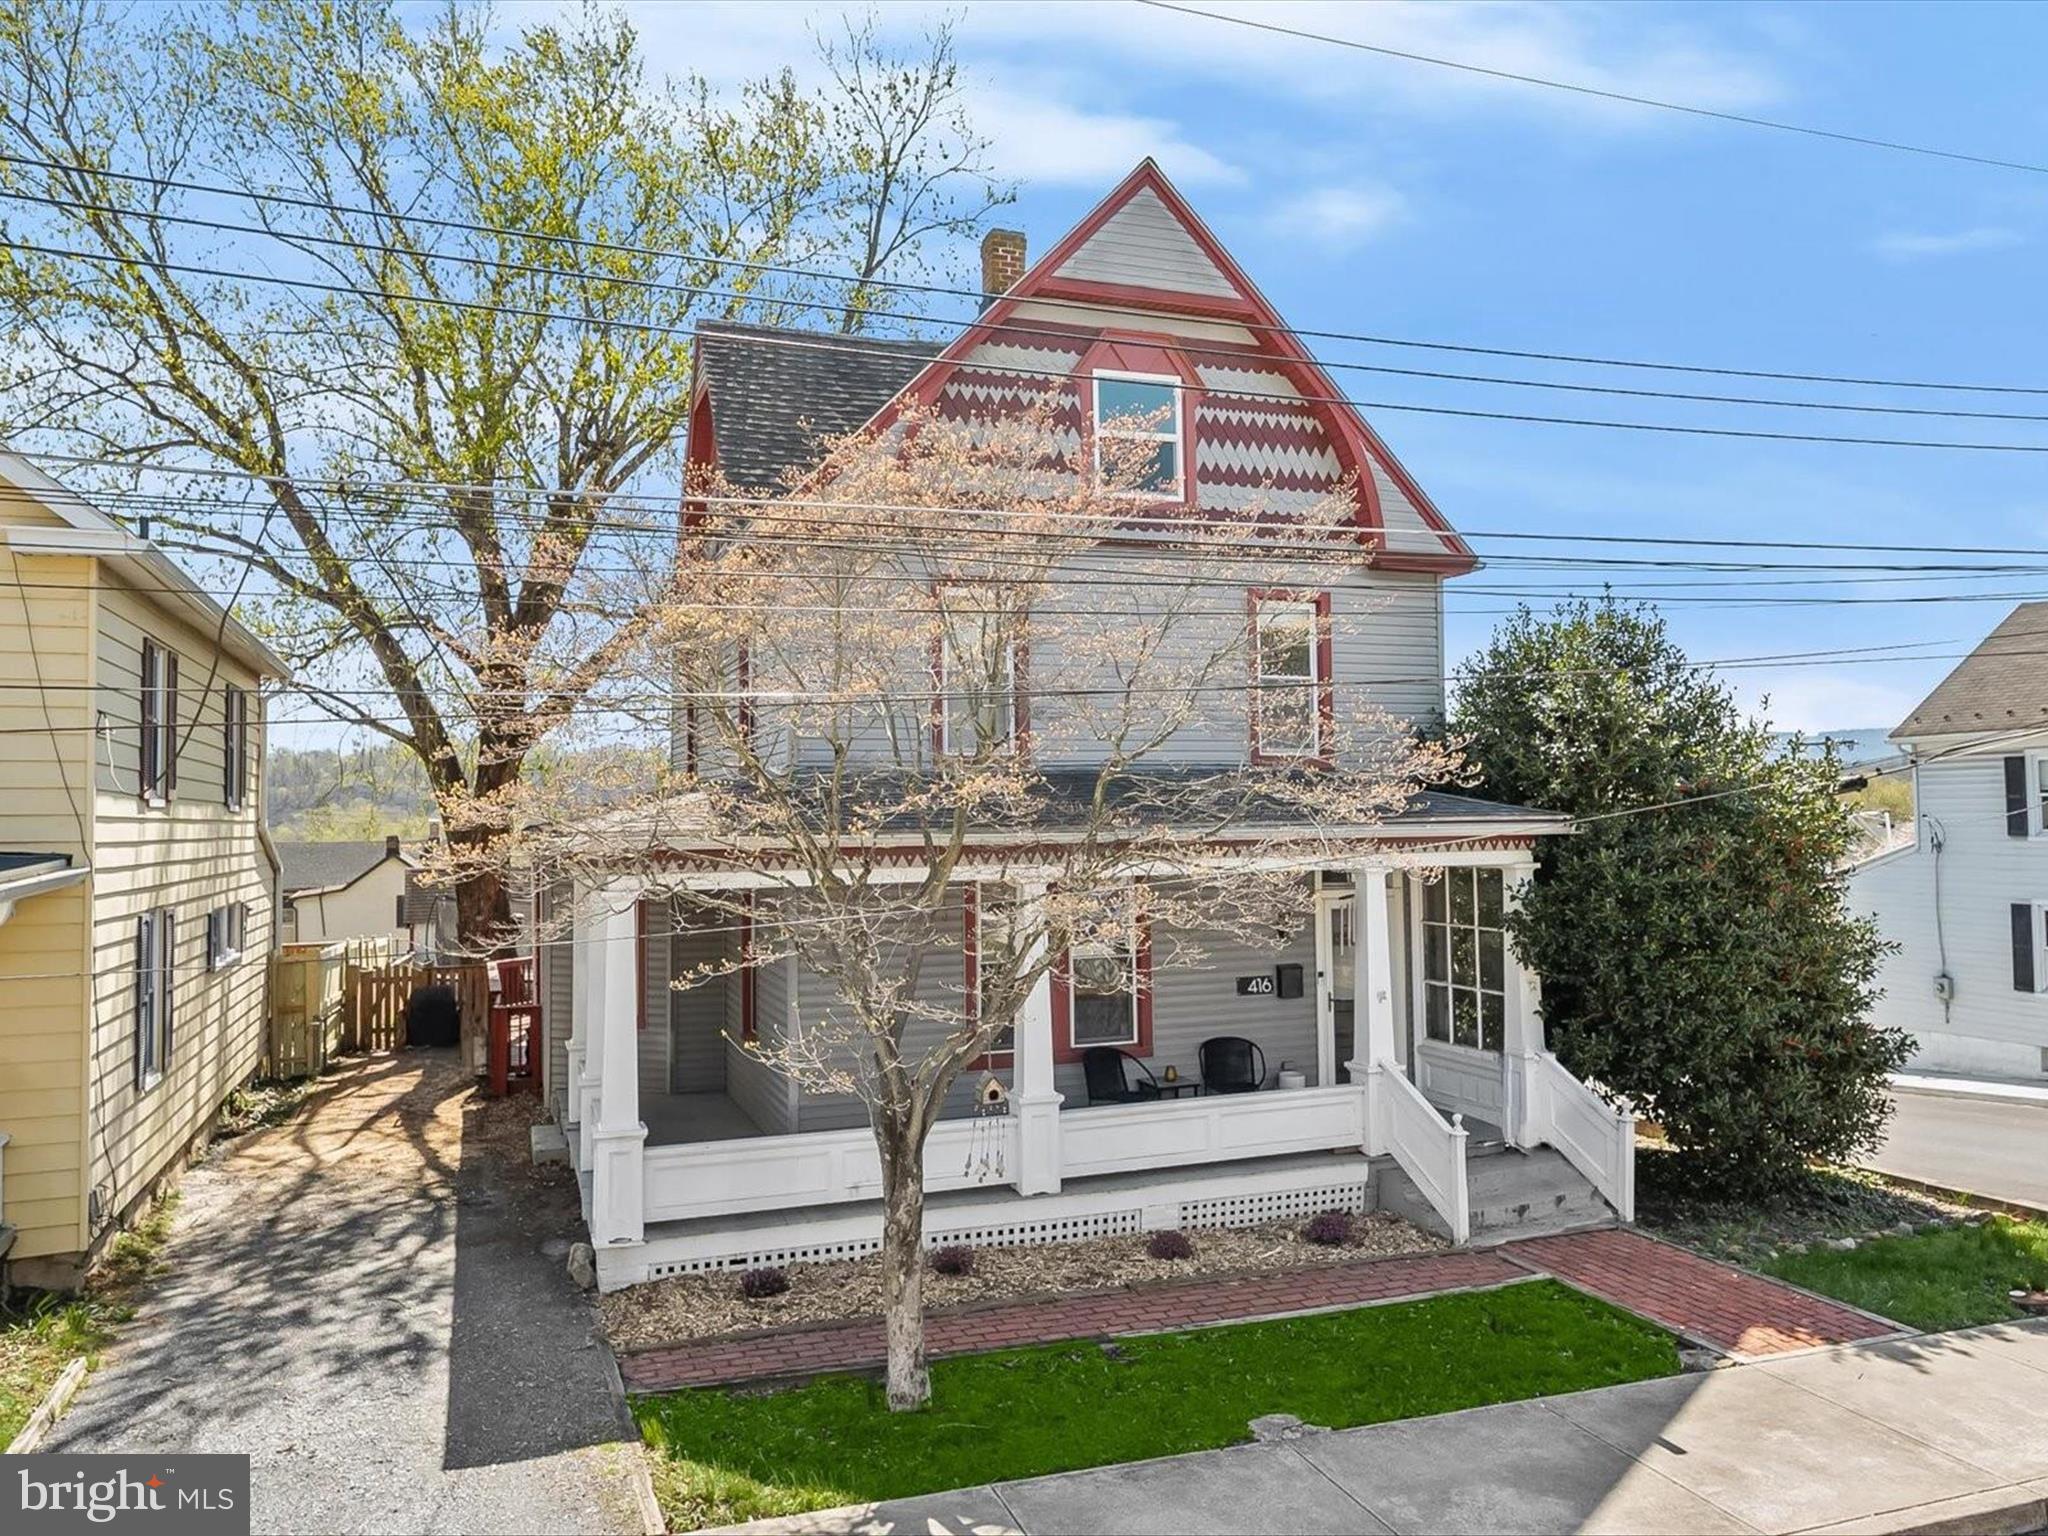
Welcome to 416 Brunswick Street, a classic 1910 beauty nestled in the heart of historic Downtown Brunswick. Thoughtfully updated while preserving its original charm, this stunning home seamlessly blends timeless elegance with modern convenience. Step inside to discover hardwood floors, French doors, and exquisite architectural details throughout. The inviting living room features classic moldings and built-in shelves, while the formal dining room boasts a charming bow window and convenient access to the main-level full bath. The beautifully updated eat-in kitchen is a chef’s delight, complete with sleek stainless steel appliances, a center island, breakfast bar, granite countertops, decorative backsplash, display cabinetry, and a pantry. Flooded with natural light, the sunroom showcases vaulted ceilings and offers direct access to the rear deck and fenced backyard, creating the perfect space for relaxation or entertaining. Upstairs, three bedrooms each with hardwood floors are accompanied by a full bath with a laundry area for added convenience. The top-level attic presents endless possibilities, ready for your final touches. Outdoor living is just as impressive, with a covered wraparound front porch, a spacious rear deck, secure storage, and a fenced backyard with breathtaking views of the mountains and passing trains. Recent updates include a new upper-level HVAC system, eight new sunroom windows, a new water heater, washer, dryer, dishwasher, refrigerator, fence, and more! Brimming with character and modern upgrades, this exceptional home offers the best of historic charm and contemporary living in a prime Brunswick location. Enjoy a vast variety of shopping, dining, and entertainment options in the towns of Frederick, Harpers Ferry, Charles Town, and Leesburg VA. Outdoor recreation awaits you at Catoctin Creek Park, Harpers Ferry National Park, C&O Canal, Gathland State Park, Big Cork Vineyards, and more! Convenient commuter routes include I-70, US-15, US-340, MD-270, US-40, and the MARC Train at Brunswick Station.
2 CATS INSIDE. PLEASE DO NOT LEAVE EXTERIOR DOORS OPEN OR LET CATS OUT.
#MDFR2061562

BRUNSWICK

416 BRUNSWICK STREET

3 Beds

2 Baths

1,719 Sq.Ft.

$350,000

MLS#: MDFR2061562
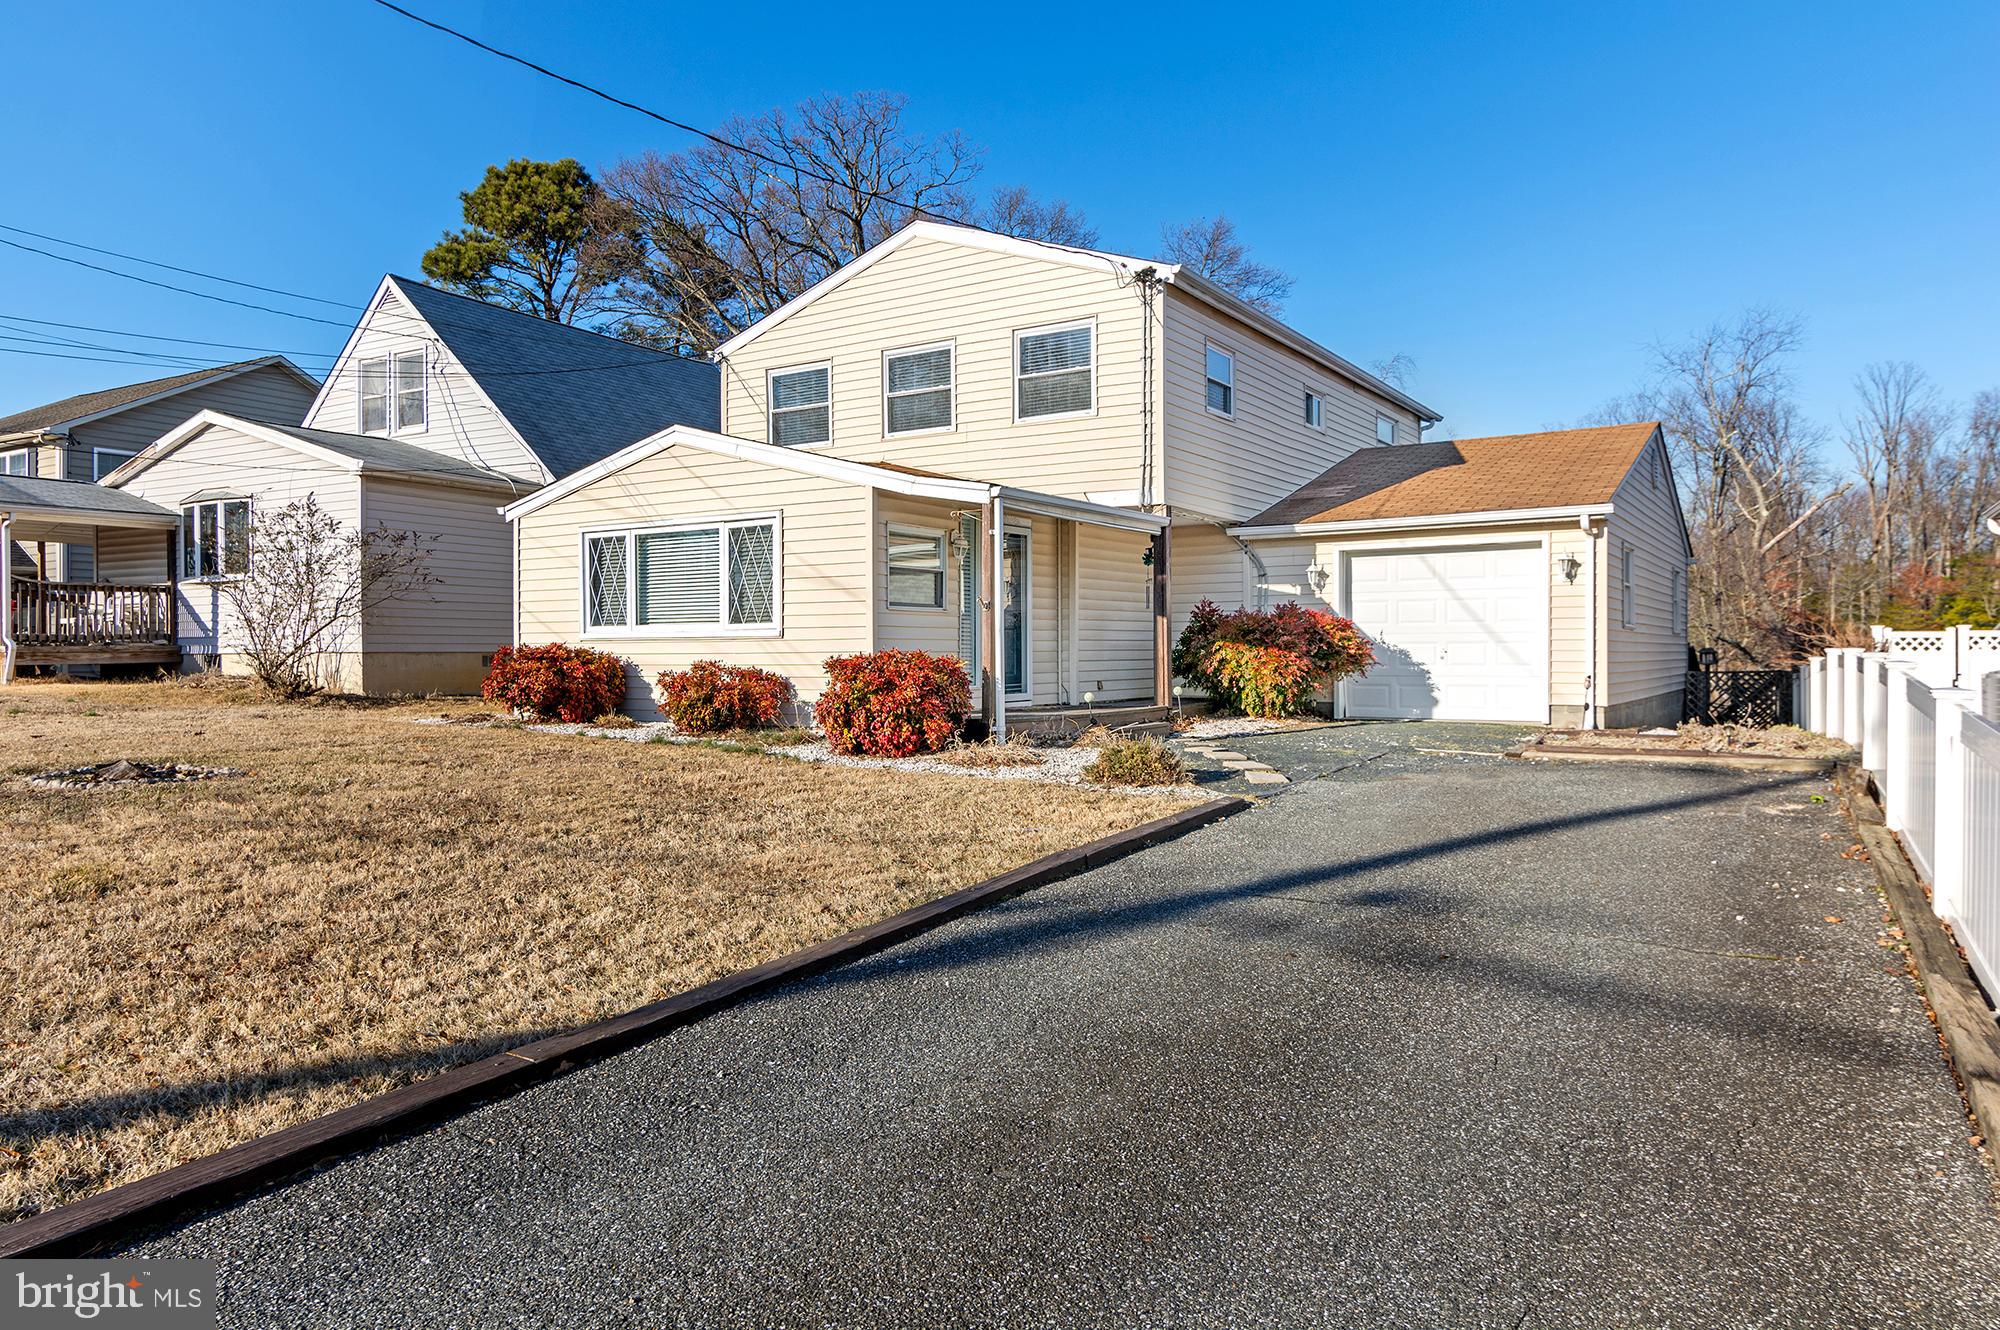
luxury at 1455 Kent Road, a stunning waterfront retreat nestled along the serene Back River. This beautifully maintained 3-bedroom, 2-bathroom home offers breathtaking views and exceptional outdoor living spaces, making it a rare find. Step inside to a beautiful living room with high ceilings and abundant natural light, creating a warm and inviting atmosphere. This space seamlessly flows into the dining room, which connects to the gourmet kitchen, featuring high-end appliances, custom cabinetry, and ample counter space—ideal for both everyday cooking and entertaining. The main level also includes a full bathroom and a convenient laundry area for easy accessibility. Upstairs, the spacious bedrooms provide peaceful sanctuaries, including the primary bedroom, which offers stunning water views—a perfect place to wake up and unwind. A spa-like bathroom is also located on this level. The true highlight of this home is its expansive rear deck, perfect for al fresco dining while overlooking the large backyard and in-ground saltwater pool. Whether you're enjoying a morning coffee or hosting a summer barbecue, this outdoor oasis delivers unparalleled relaxation. With direct water access to Back River, you can launch a kayak, fish, or simply take in the scenic beauty right from your own backyard. Don't miss this incredible opportunity to own a waterfront gem—schedule your private tour today!
#MDBC2119880

BALTIMORE

1455 KENT ROAD

3 Beds

2 Baths

1,660 Sq.Ft.

$425,000

MLS#: MDBC2119880
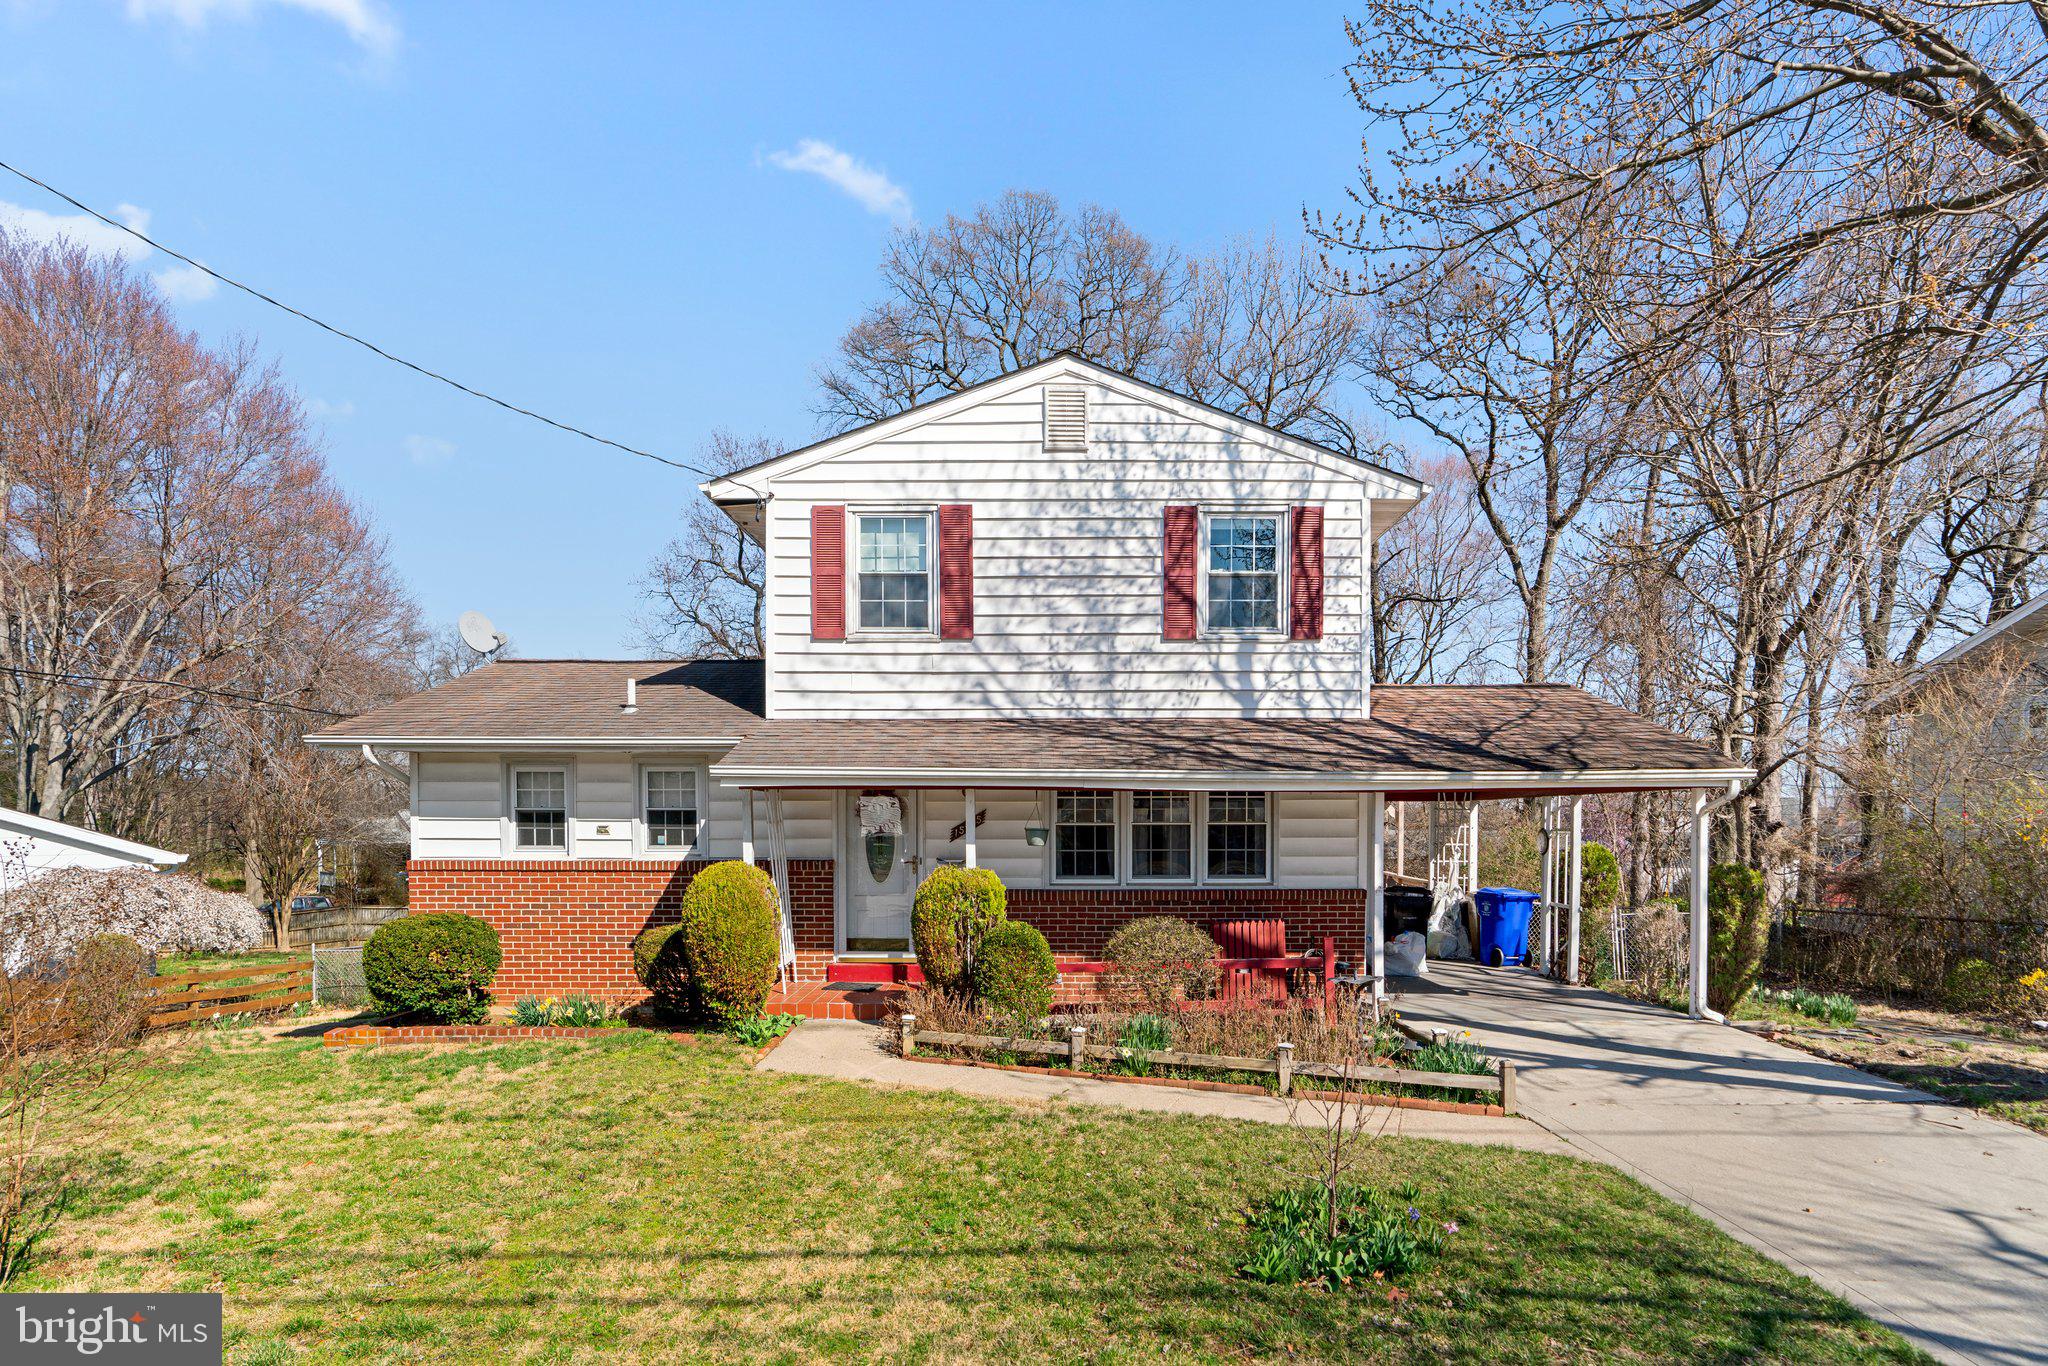
This spacious single-family colonial offers the perfect blend of comfort and convenience at an unbeatable price. With 4 bedrooms and 2.5 bathrooms, this home boasts 3 finished levels of living space, including a fantastic 2-level rear addition that features soaring cathedral ceilings and beautiful wood floors.

The inviting living room includes a cozy fireplace, built-in cabinets, and shelves – ideal for relaxing or entertaining. Step outside onto the rear deck, or unwind on the charming covered front porch. The home is situated on a level lot with a private backyard, complete with a storage shed for all your outdoor needs.

The main level also offers a convenient bedroom and full bathroom, while the lower level features a rec room, a walk-up to the backyard, and a workshop addition – perfect for hobbies or extra storage. A 1-car carport ensures parking is a breeze.

Located in the highly sought-after Laurel area, this home is just minutes from I-95 and other major commuter routes, making it ideal for those who need easy access to the city. Plus, with no HOA fees, you have the freedom to make this home truly yours.

Don't miss the opportunity to own this move-in-ready gem!
#MDPG2146672

LAUREL

15405 ALAN DRIVE

4 Beds

2 Baths

2,229 Sq.Ft.

$399,900

MLS#: MDPG2146672
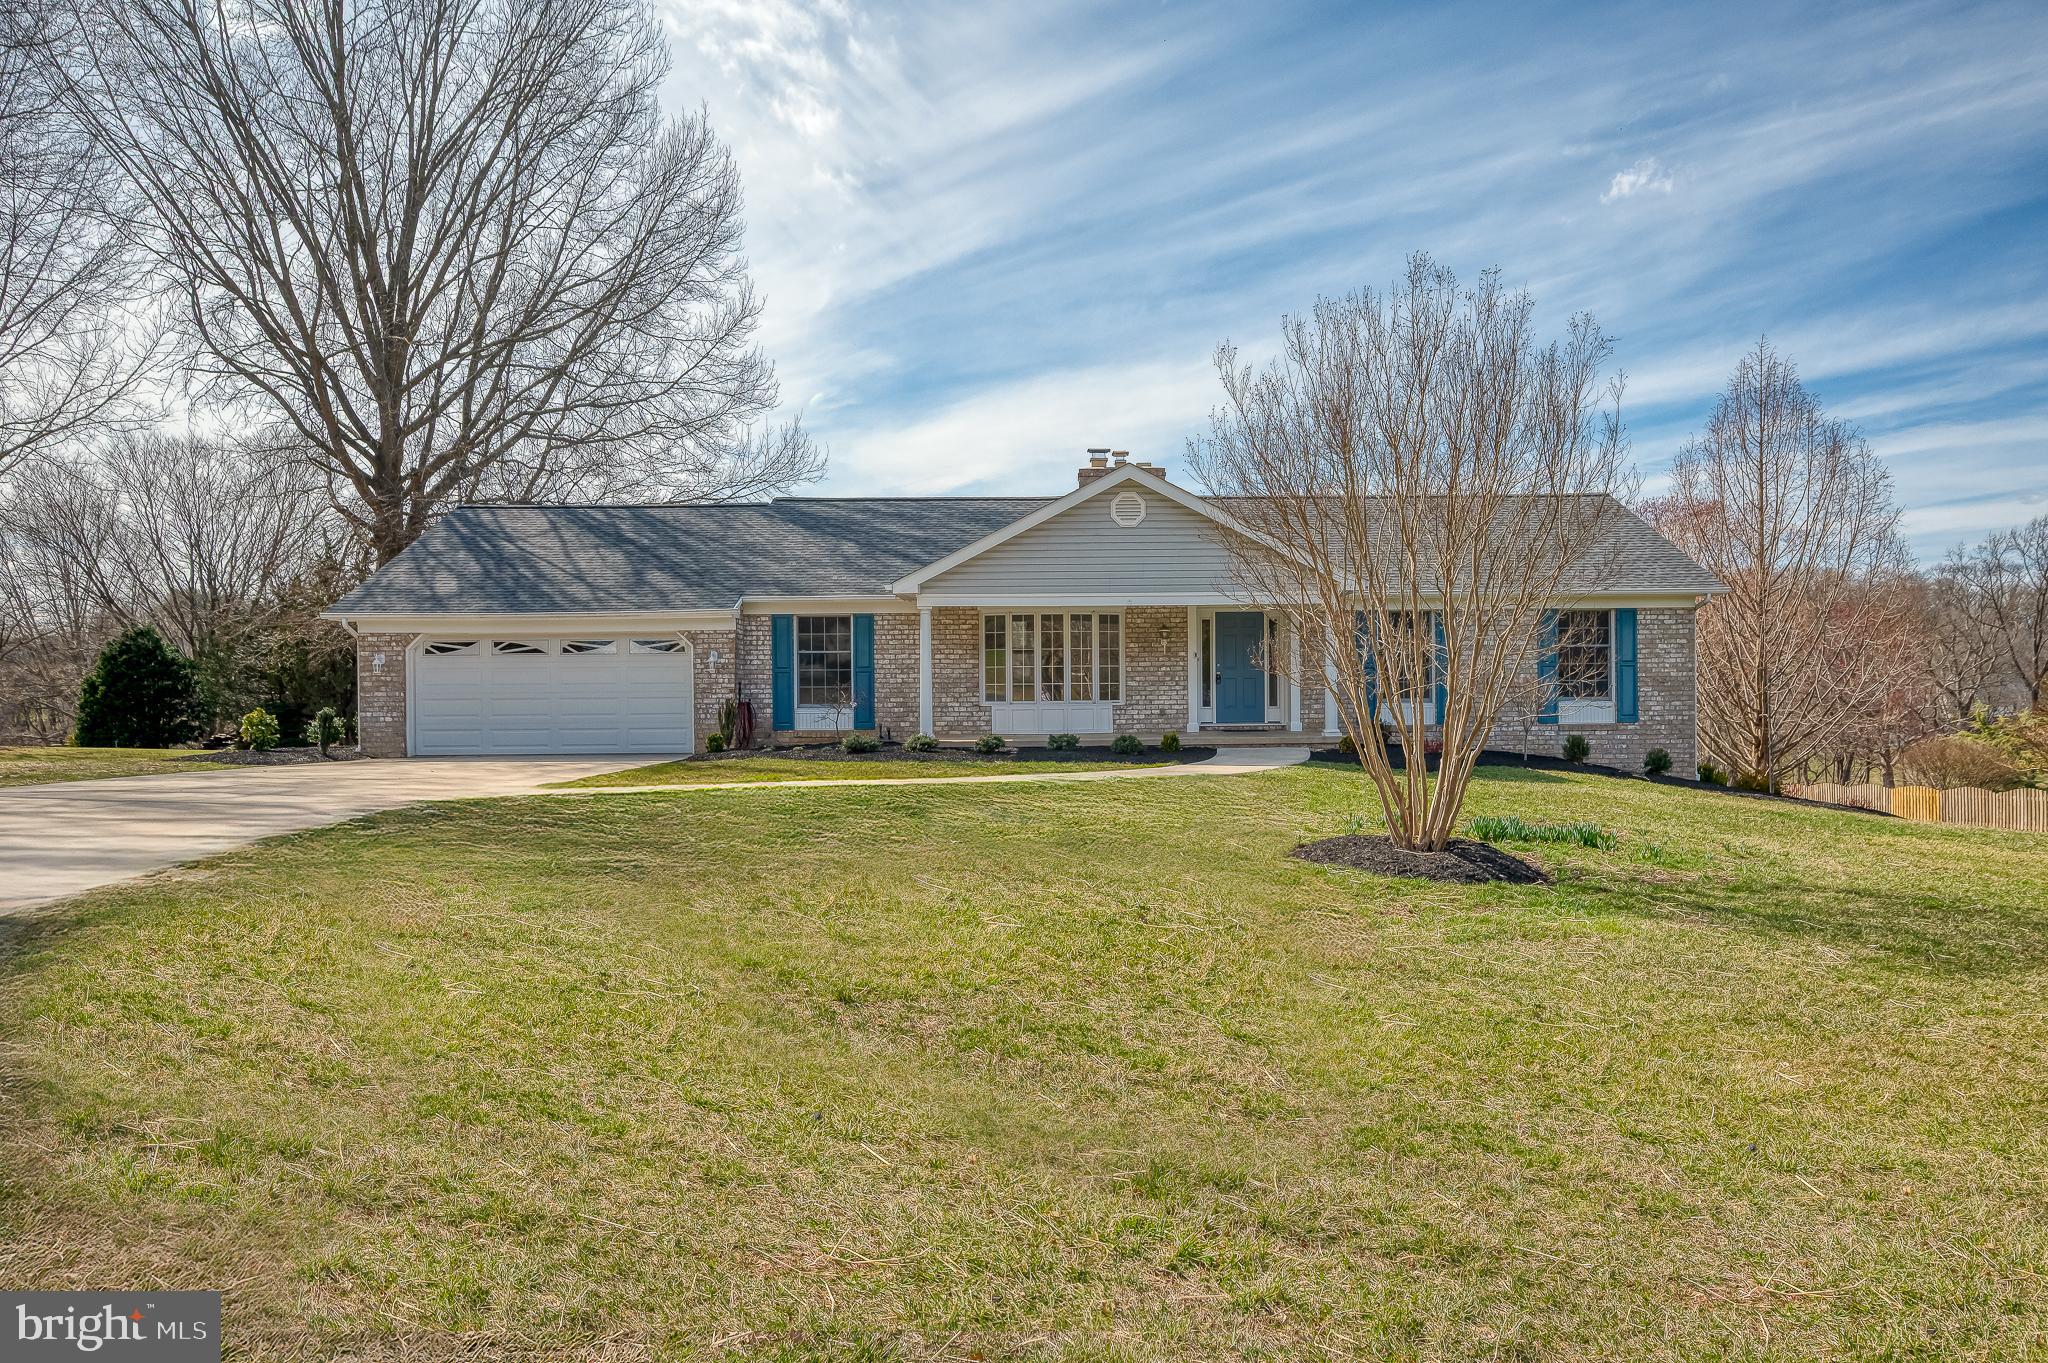
This is the home you have been waiting for! This stunning 2 car garage rancher on a small cul de sac is situated on a sprawling lot that backs to trees! This immaculate rancher has 4 bedrooms with a possible 5th bedroom/office in the lower level. Main floor features 3 bedrooms and 2 full baths, one of which is an ensuite with double sinks. The recently remodeled kitchen has quartz counters and beautiful upgraded cabinets. Off the kitchen the laundry/butler's pantry is a dream with a second sink, pantry closet, shelving, cubbies and front loading washer and dryer. The family room boasts a gas fireplace and plenty of windows overlooking the private backyard with access to the maintenance free deck. In the basement you will find a large light filled great room with a propane stove, 2 additional rooms with egress access, full bath with walk in shower and a kitchenette perfect for a bar and entertaining or an in law suite. This home is absolute perfection! Roof 2024, Well Tank 2025, new paint 2025 and much more! Thoughtfully updated and well maintained it won't last long!
#MDHR2041166

FALLSTON

2826 CROSS COUNTRY COURT

4 Beds

3 Baths

3,093 Sq.Ft.

$595,000

MLS#: MDHR2041166
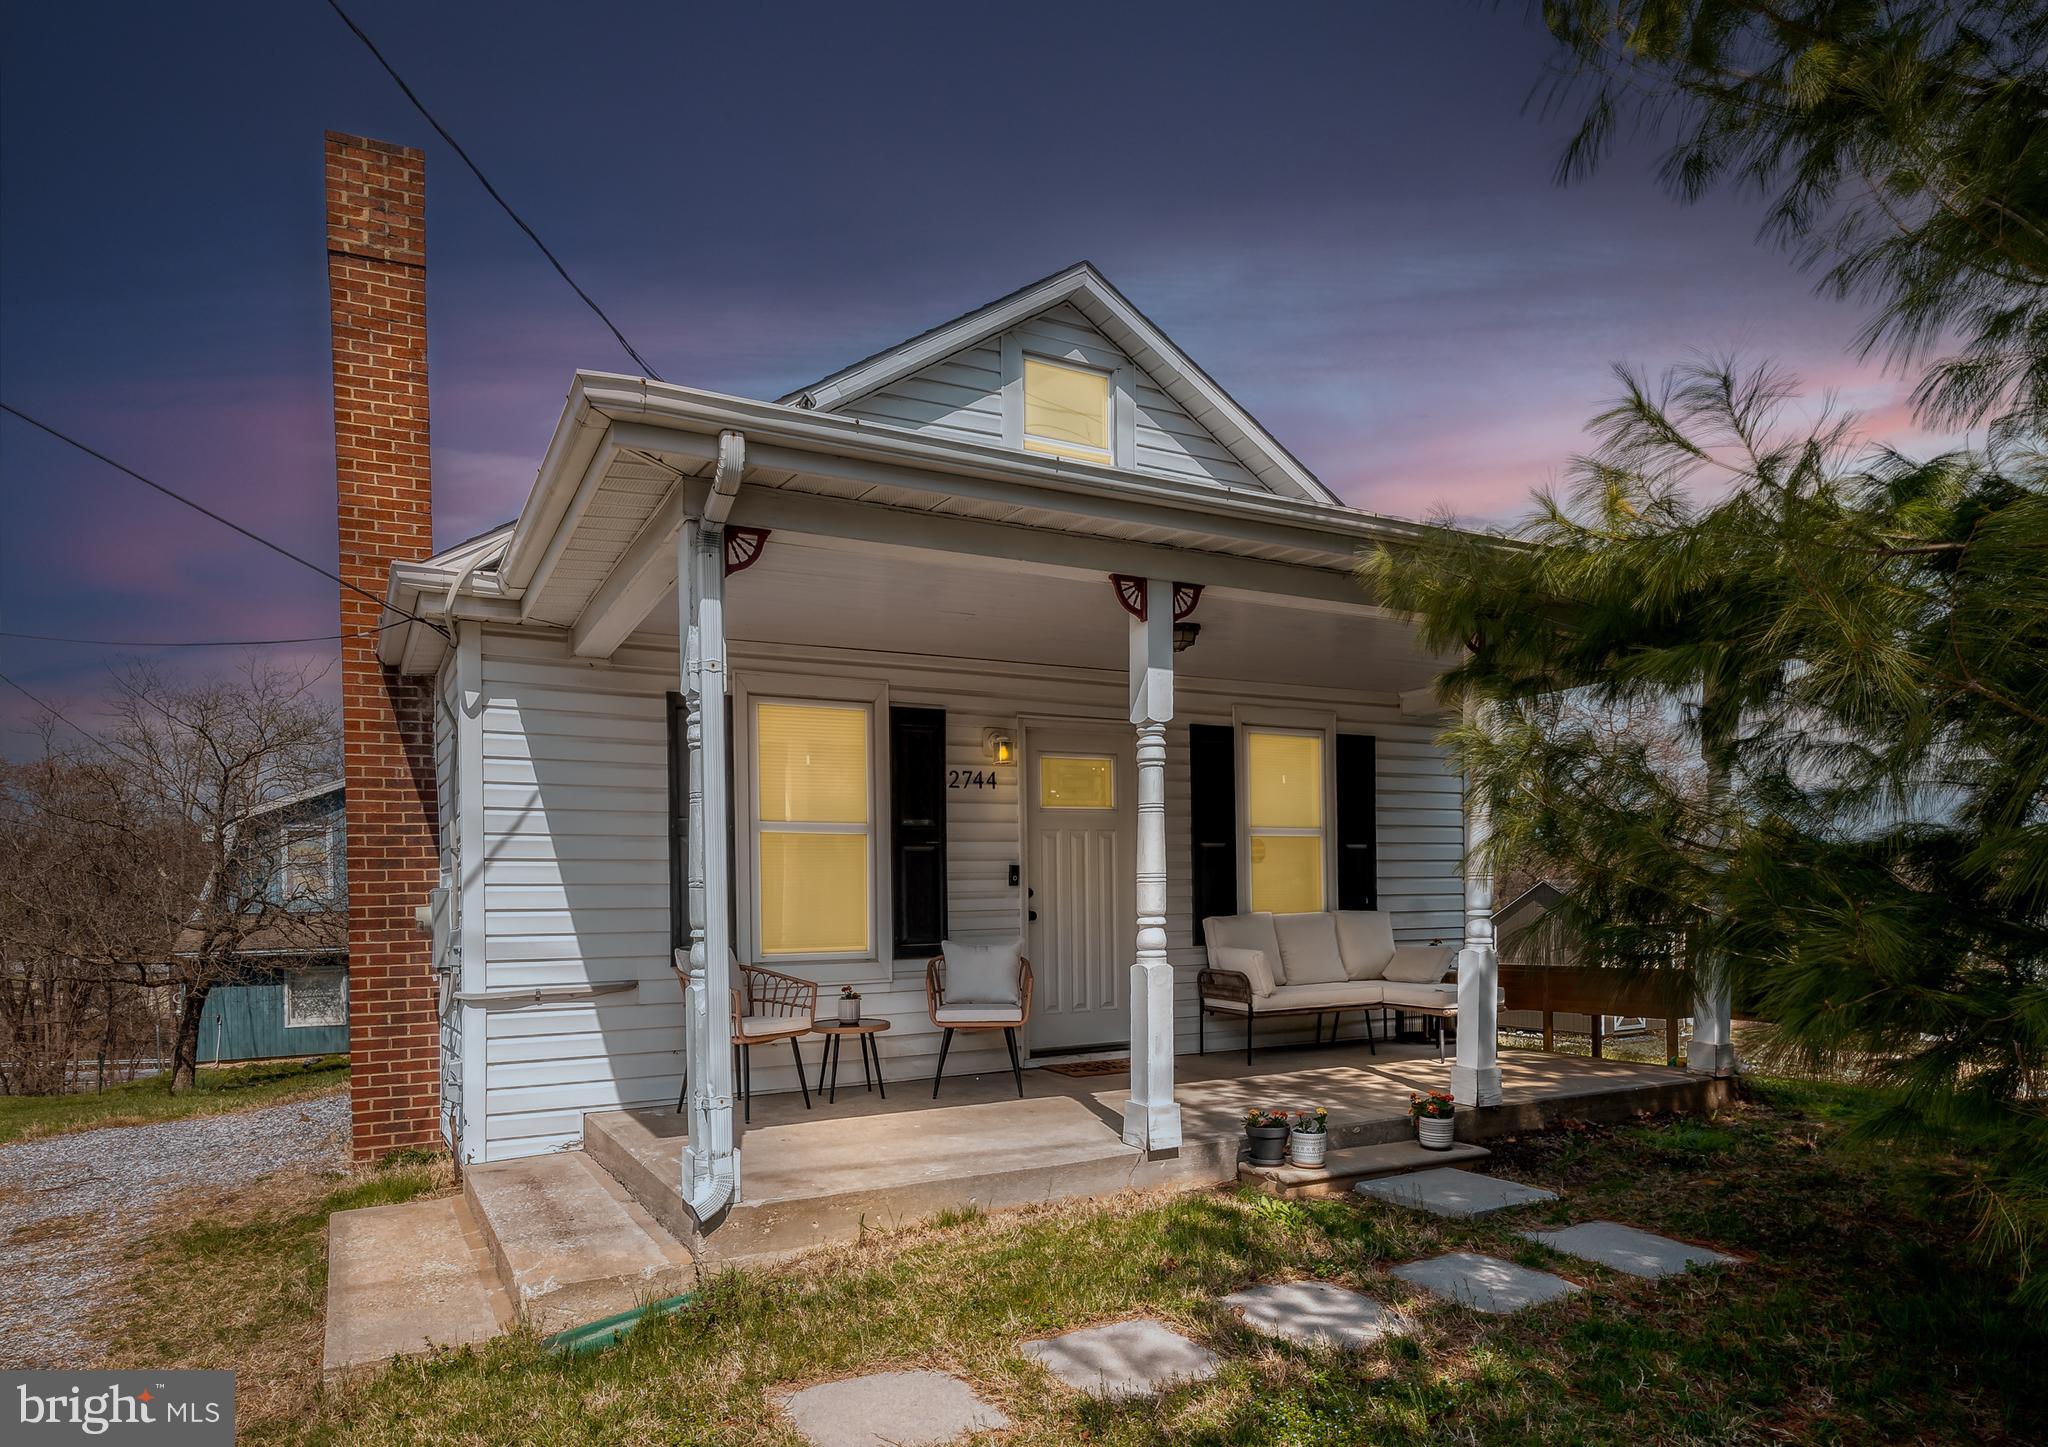
Lovely upgraded Cape Cod in Cedarhurst!  The covered front porch entry is welcoming and a perfect place to sit and have  your morning coffee!  Enter into an open living room/dining room area with lots of space to entertain and a beautiful fireplace.  Beautiful hardwood floors throughout!  The upgraded kitchen  has raised panel crisp white cabinetry, granite counters, stainless steel appliances, breakfast table space, and an atrium door walkout to the 17x14 deck. The large main level primary suite is big enough for a king bed and has two owner's closets.  Washer/dryer is conveniently located in the primary suite just outside the full bath.  An upper level bedroom with dormer is large enough to be a bedroom or play area or both!  Or can be used as a second family room and storage  . Lower level offers storage and an areaway walk-up to the backyard. Upgrades include EnergyStar split units for the AC and heating systems,  neutral colors throughout, new well stainless steel pitless adaptor, new water softener and water neutralizer and new large shed.  This home is perfect for anyone looking for a cozy, very special home in the Finksburg area.  It won't last long!!
#MDCR2026258

FINKSBURG

2744 CEDARHURST ROAD

2 Beds

2 Baths

1,776 Sq.Ft.

$330,000

MLS#: MDCR2026258
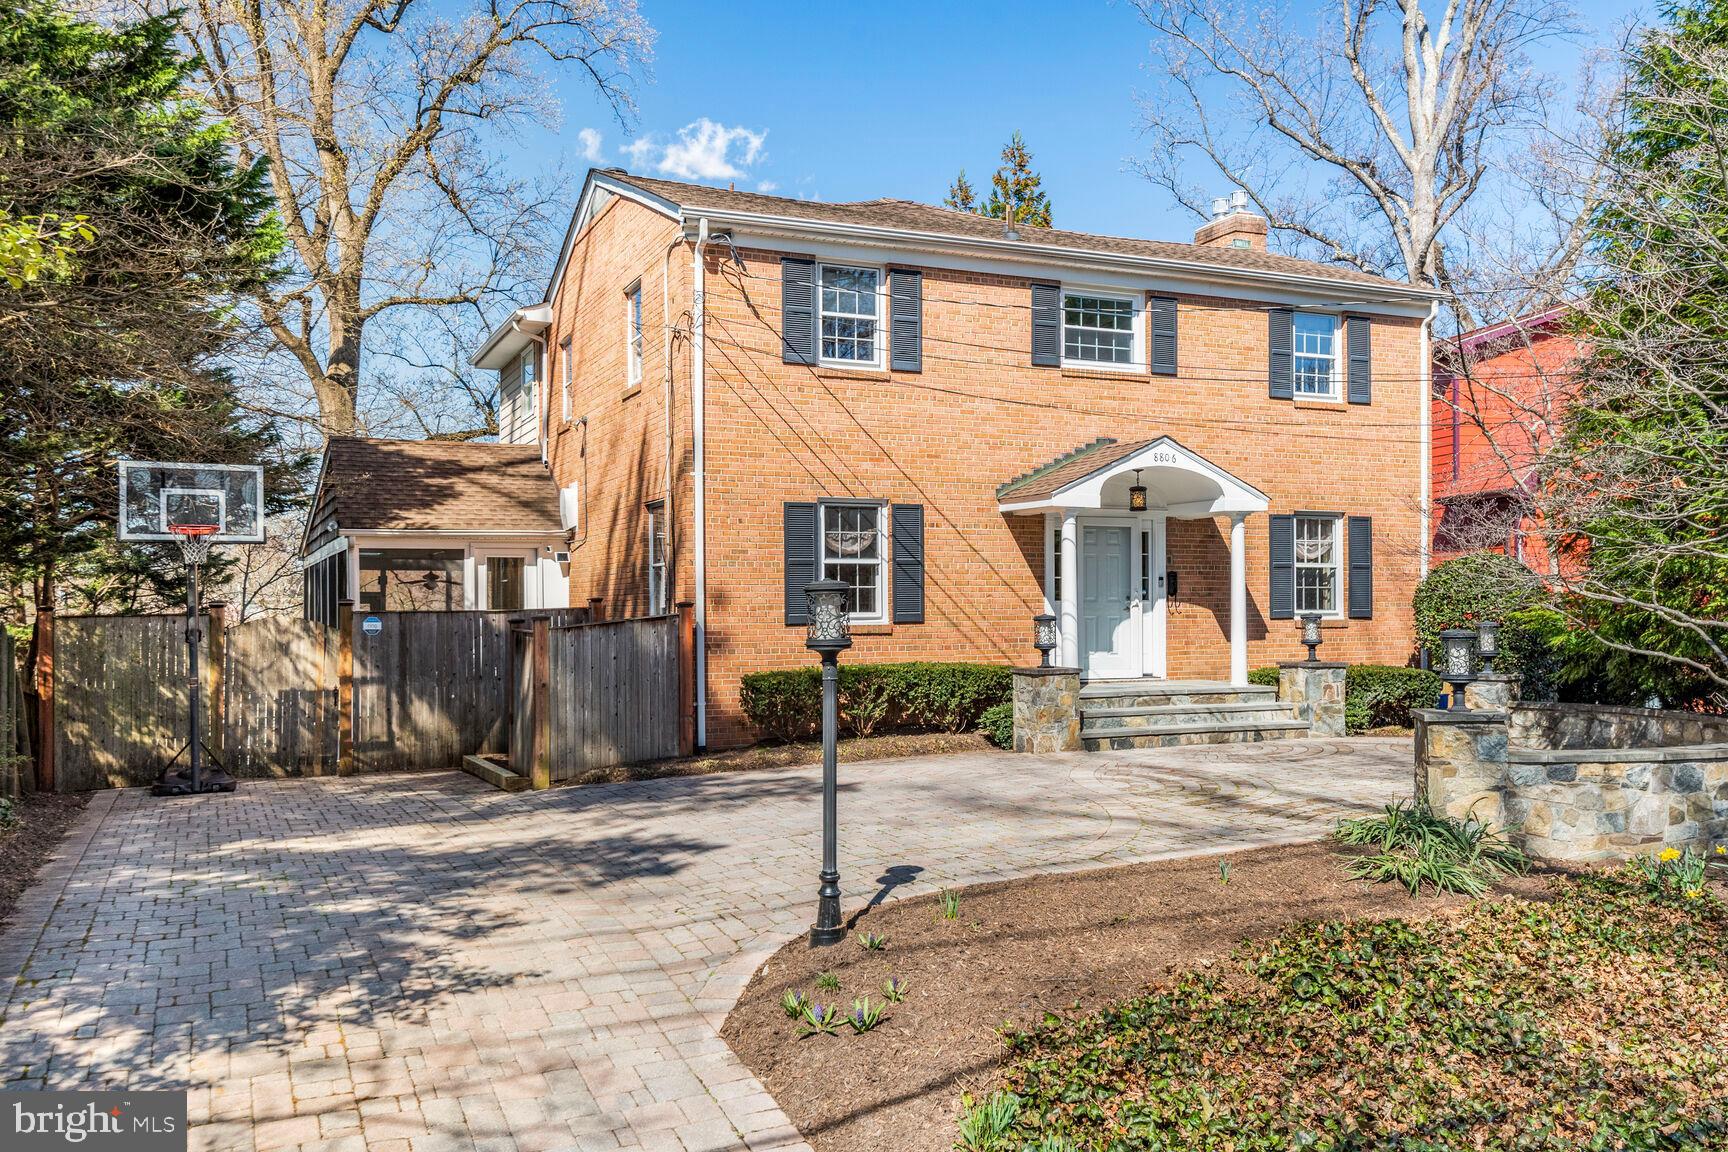
The one you have been waiting for - a simply fabulous 6 bedroom, 4.5 bathroom center hall colonial located in ever so popular Huntington Terrace.  There are almost too many features to describe.  The already terrific house was expanded on 3 levels in 2014 to create a home that checks almost every box one can think of.  Drive up the handsome driveway to a parking pad for for three cars.  Enter the house on the main level to a classic colonial layout - only no small rooms in this beauty and a perfect circular flow.  Big living room, spacious separate dining room, and a beautiful kitchen with a super attractive island that seats four.  All granite countertops and all stainless steel appliances.  Both the kitchen and the living room open to an exceptionally attractive, super-spacious and light and airy family room/eating area with coffered ceilings.  The storage closets and cabinetry on the main level are beyond plentiful - you'll have problems filling them all up!   The kitchen/eating area open to a stunning screened-in porch - on two levels.  The lower level is for casual entertaining and just relaxing, and the upper level has yet another dining set-up for bug free dining on pleasant spring, summer and fall days and nights.  An updated powder room completes this level.  The second level features a primary bedroom suite, complete with a walk-in closet the size of a bedroom and a gorgeous bathroom with double sinks, soaking tub with jets, separate shower, and large built-in vanity.  The second bedroom was the original primary bedroom - spacious with its own ensuite bathroom.  Two more bedrooms, a modern hall bathroom, and upstairs laundry complete this level.  There is also access to attic storage.  The lower level never ends - big family room, au pair/guest bedroom with full hall bathroom, exercise room/dance studio, a 6th bedroom and a bonus room/den/study.  The lot is large for this area by about a couple of thousand square feet.  In the left-hand corner of the backyard sits a spacious garden storage shed.  Throw in the property being in the Whitman School District, and you can see that this property has it all!  Open Sat. 3/29 from 1-3 pm.  Owner may accept or reject any offer.
#MDMC2172510

BETHESDA

8806 GARFIELD STREET

6 Beds

4 Baths

4,719 Sq.Ft.

$1,549,000

MLS#: MDMC2172510
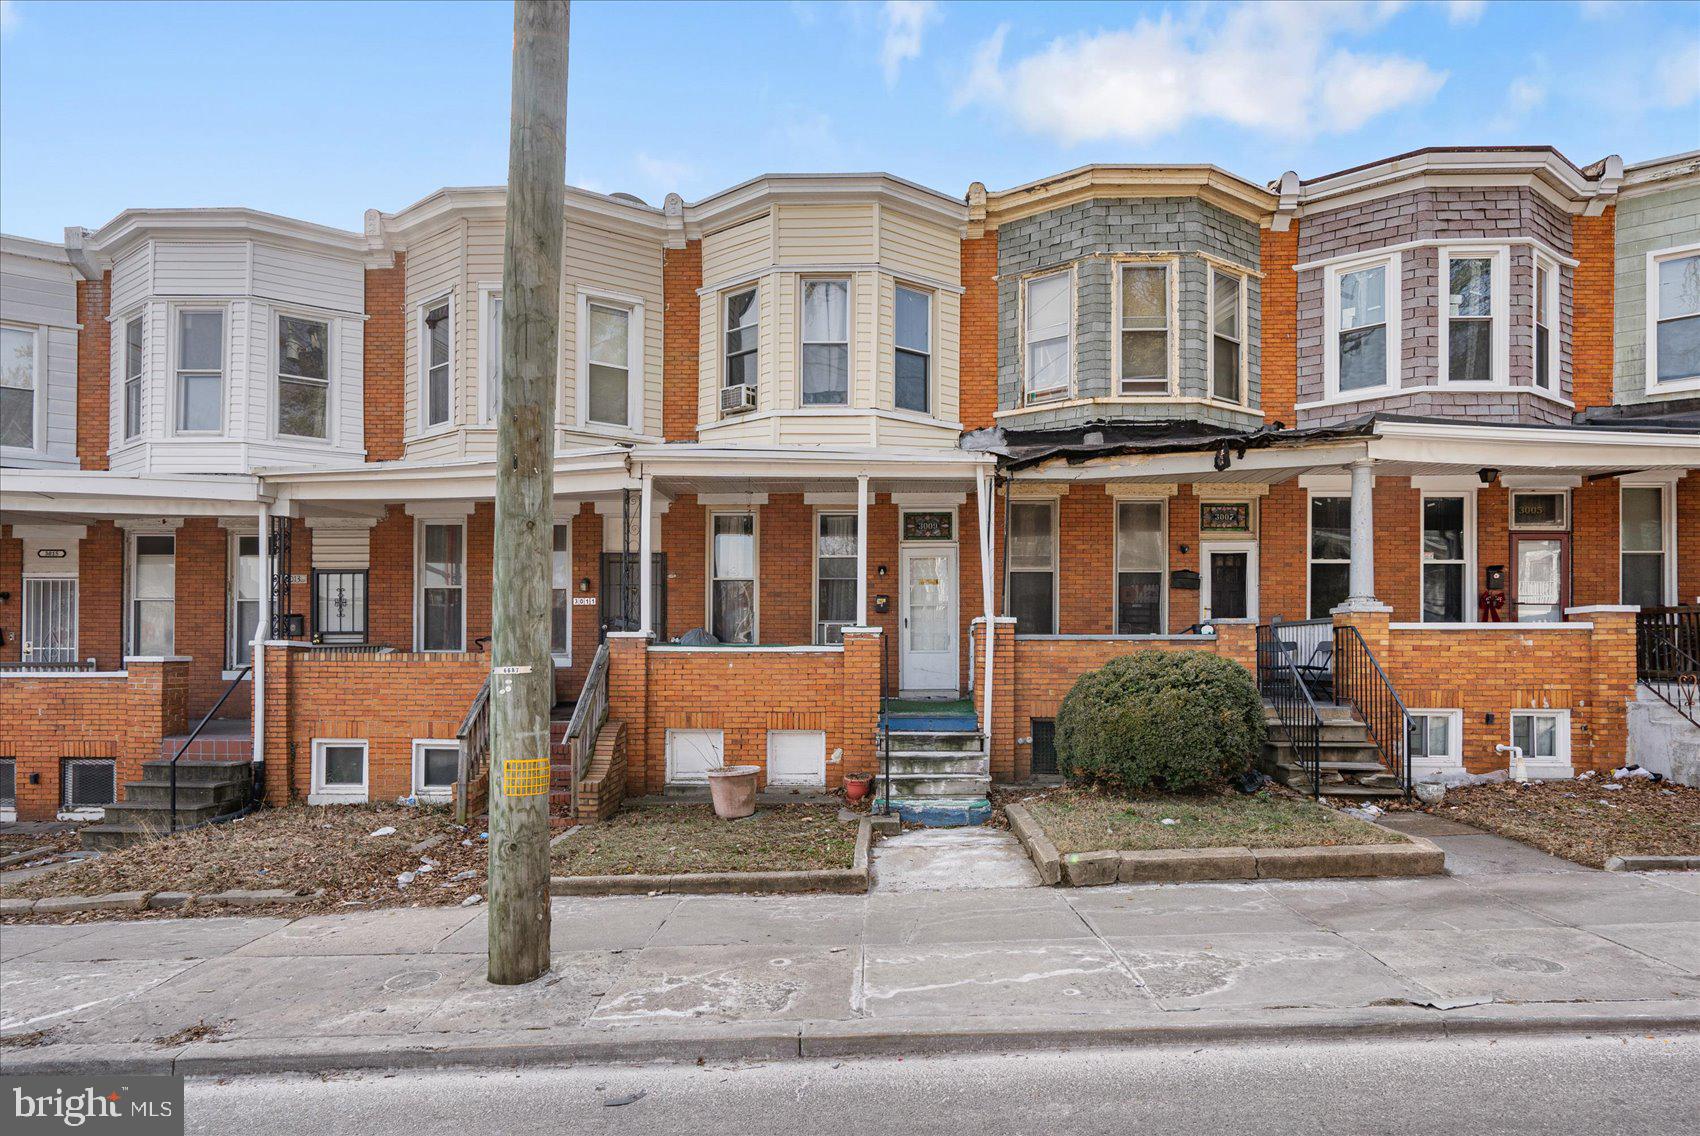
3 bedroom 1 1/2 bath rowhome with front porch in Belair Edison subdivision.   The house is currently rented to a long term tenant for $1300 per month.  There is a parking pad in the backyard for convenience.  The basement has a laundry area and extra storage space. Conveniently located only one block from Clifton Park and less than a half hour drive to the Inner Harbor and downtown Baltimore.
#MDBA2154570

BALTIMORE

3009 ERDMAN AVENUE

3 Beds

1 Baths

1,288 Sq.Ft.

$125,000

MLS#: MDBA2154570
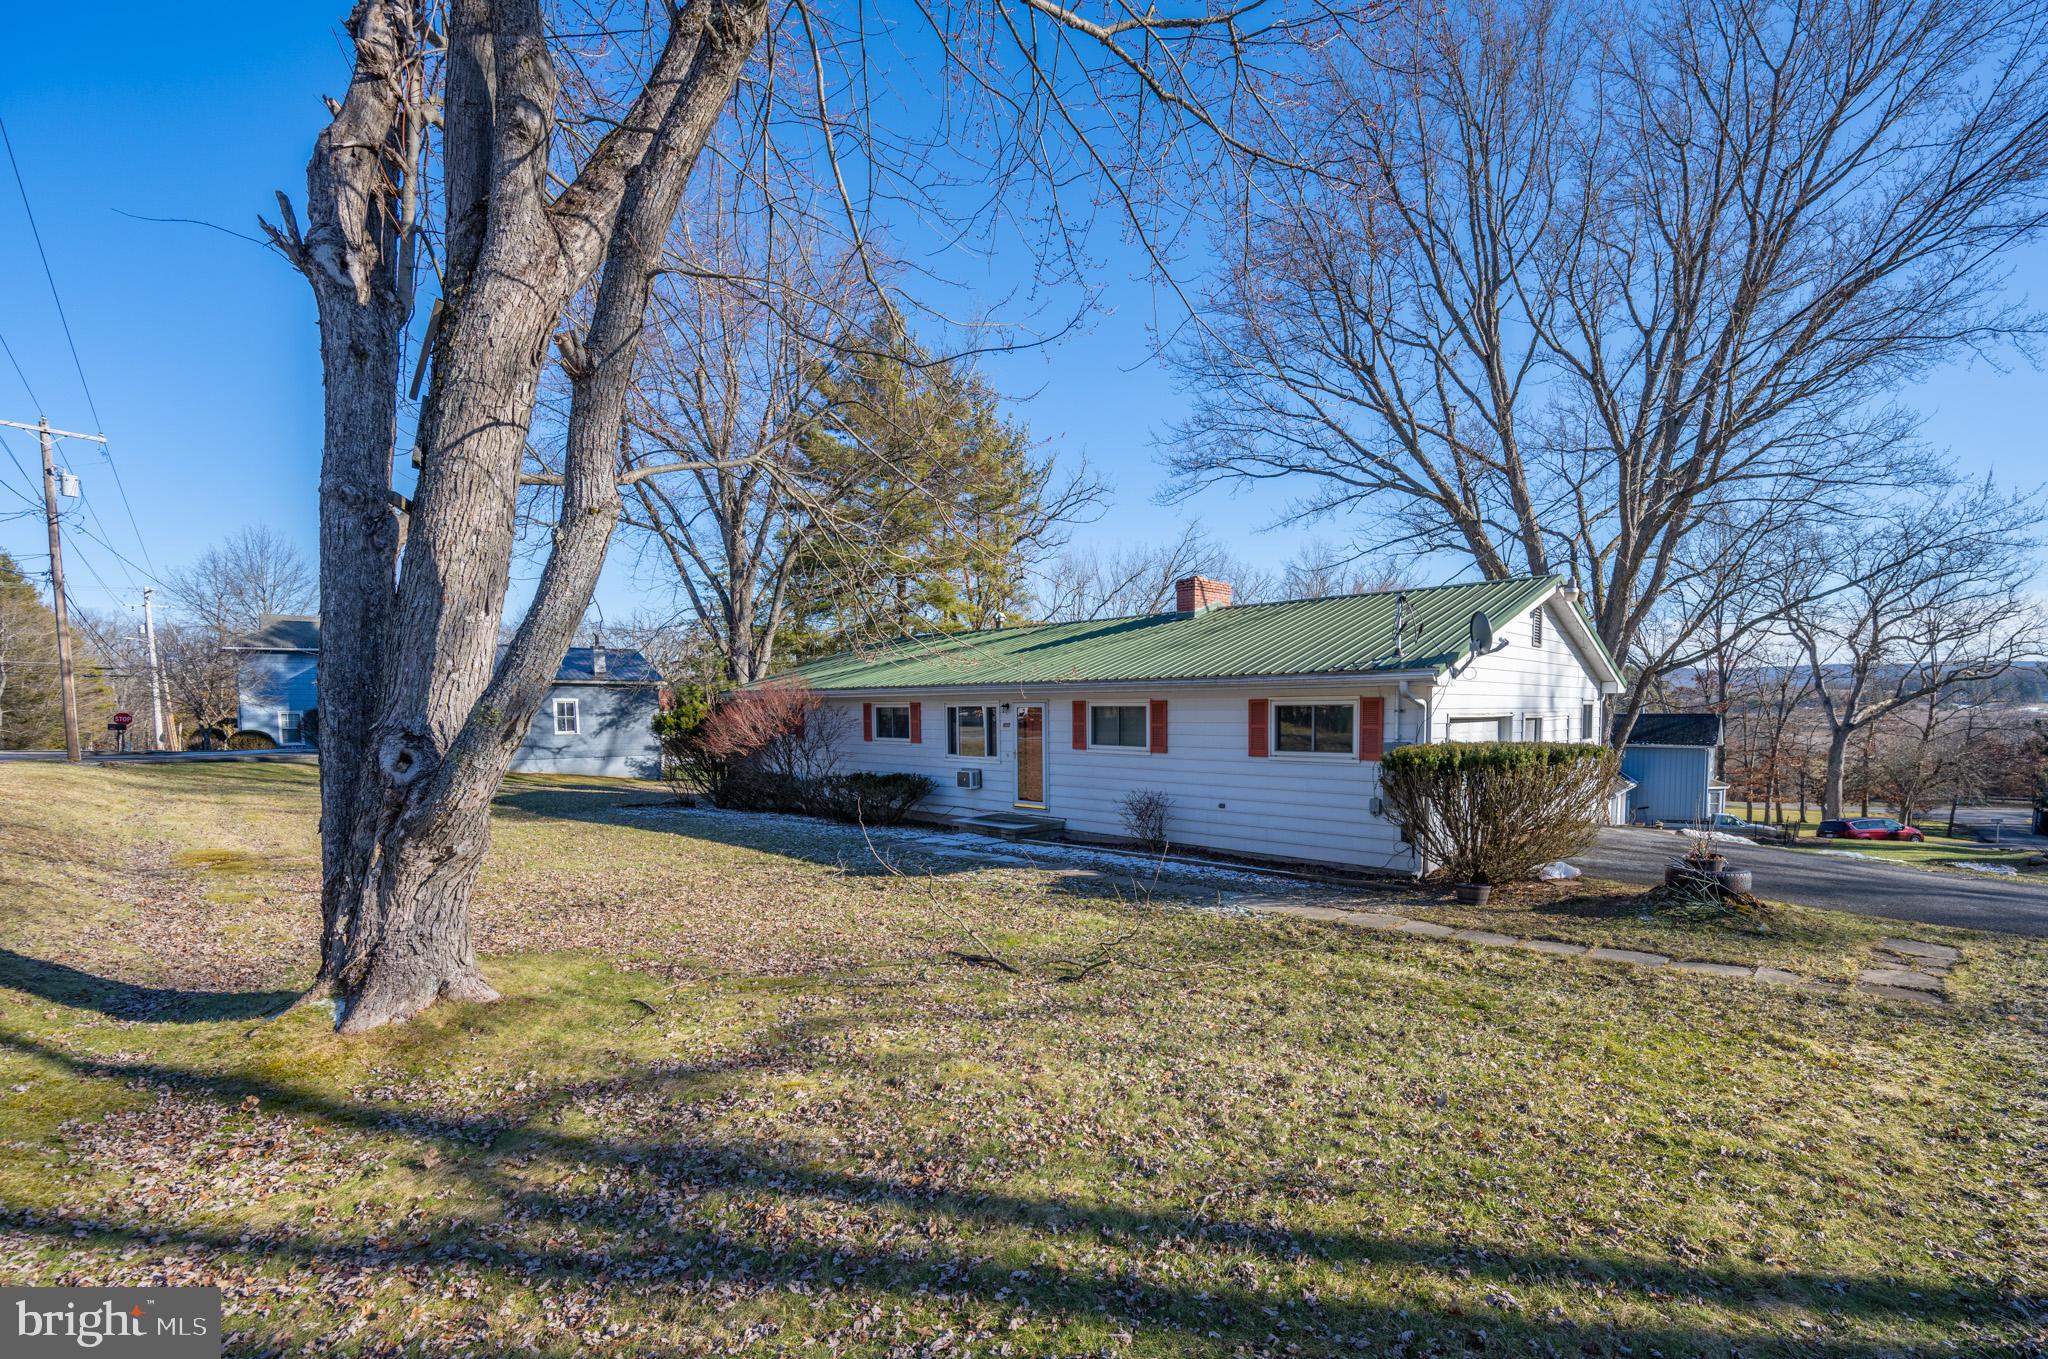
Affordable home in Mountain Lake Park.  One level living; three bedrooms; one full bath; one half bath, living room/dining room just off the kitchen.  Large, two car garage;  large storage room off the garage, and an attic for storage.  Outside there is a 33' X 12" back deck with a nice yard.  Seller just had the electric wiring and panel box upgraded, so this home should have no problem qualifying for any of the government loan programs.  

Call today if you have questions, or if you would like to take a look in person.
#MDGA2008872

OAKLAND

603 OAK

3 Beds

1 Baths

1,200 Sq.Ft.

$199,000

MLS#: MDGA2008872
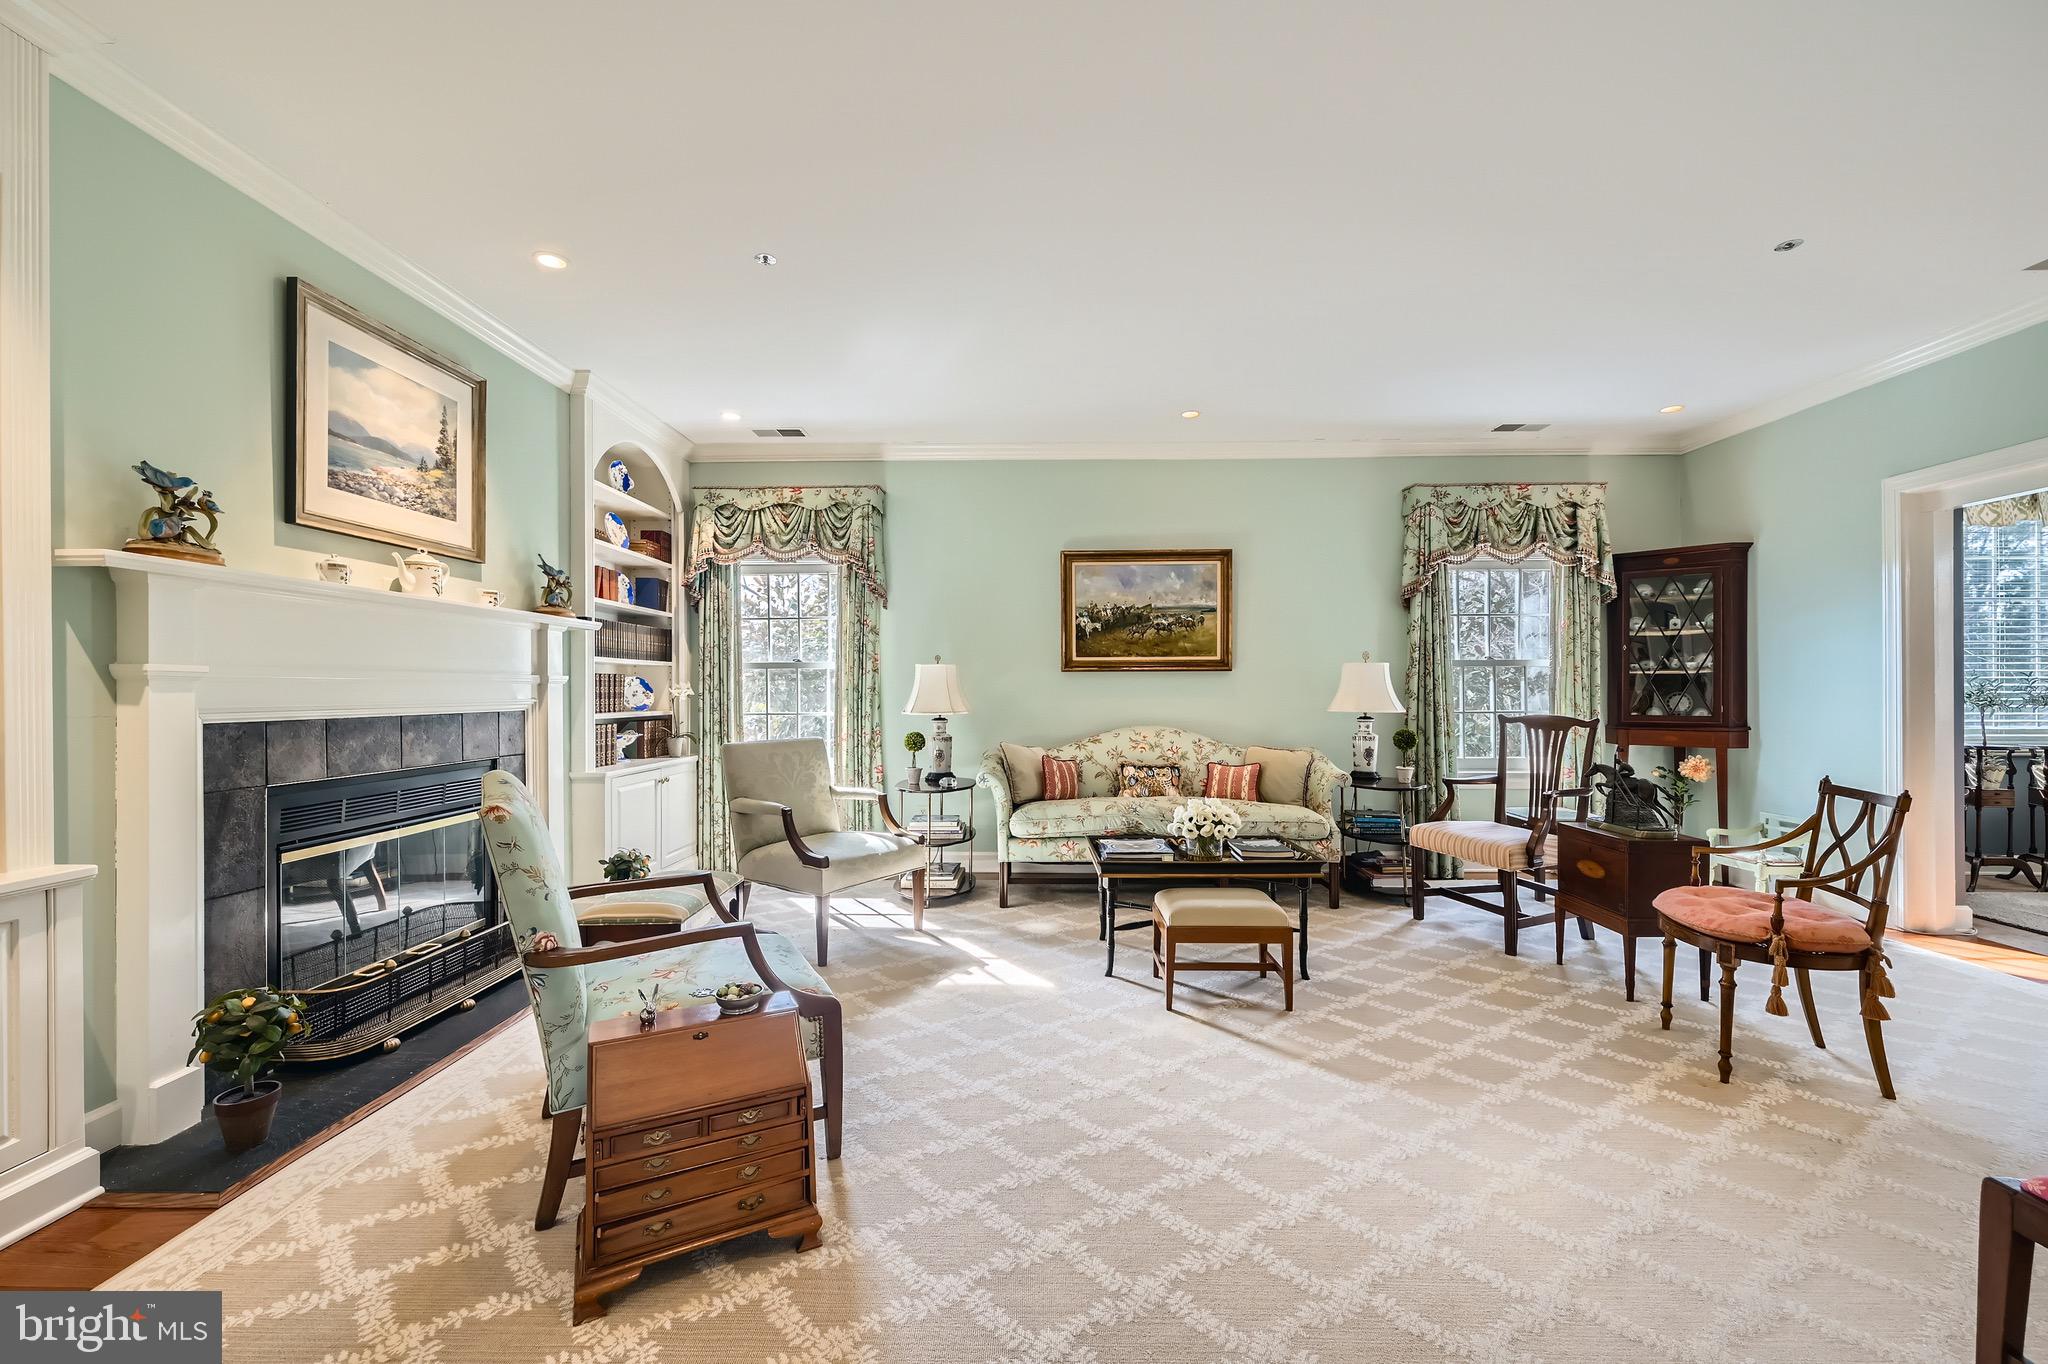
Retire in style and comfort. Embrace a lifestyle free from daily hassles, indulging in what brings you joy. This delightful home features 2 bedrooms, 2 full bathrooms, a dining room, a cozy eat-in kitchen, and a sunroom, offering a bright, airy atmosphere. Brightwood is a secure, gated community offering 24/7 security and a wide array of amenities. Condo fees include six dinners at the restaurant complete with Sunday Brunch, car service for doctor appointments—eliminating parking woes, weekly housekeeping, and numerous other benefits. Visit the Brightwood website to explore all the offerings. Tailor your lifestyle with as much or as little activity as your heart desires. Schedule a visit for a personalized tour of this wonderful property.
#MDBC2121488

LUTHERVILLE TIMONIUM

314 BRIGHTWOOD CLUB DRIVE 314

2 Beds

2 Baths

1,371 Sq.Ft.

$340,000

MLS#: MDBC2121488
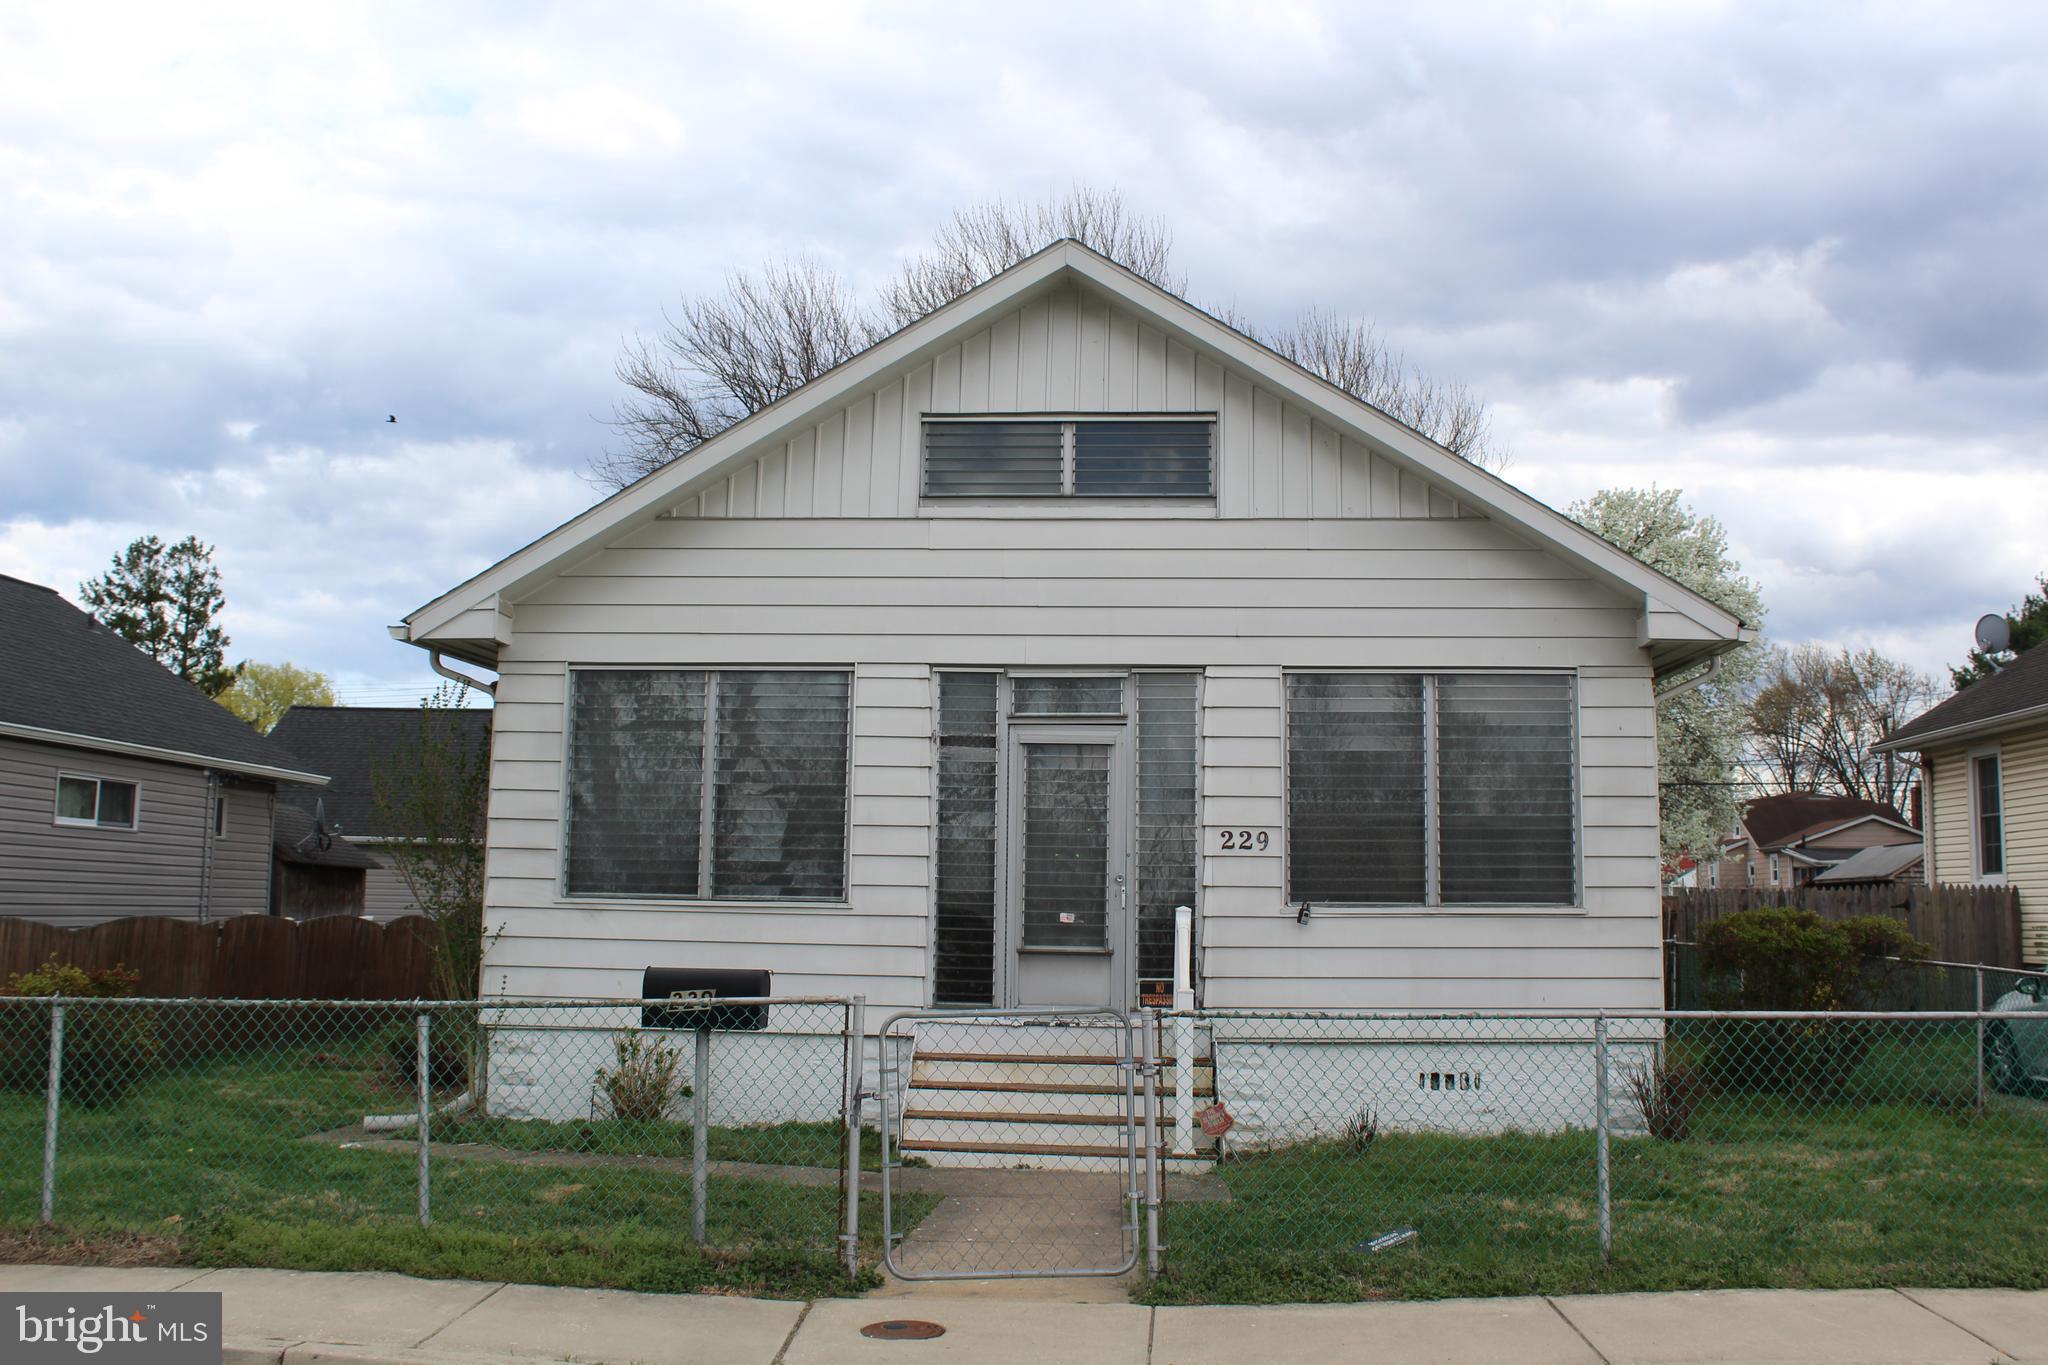
Great investment opportunity! This charming ranch-style home features a spacious 27’x7’ front porch, perfect for relaxing. Inside, you'll find a comfortable living room and a semi-formal dining area, ideal for gatherings. The main level offers three well-sized bedrooms and a large full bath.

The enclosed rear porch off the kitchen provides a lovely view of the huge fenced-in backyard—great for entertaining, pets, or gardening. The walk-out basement is unfinished, offering endless possibilities for additional living space or storage. Plus, there's a laundry tub for added convenience.

Recent updates:
✅ Gas heat (5 years old)
✅ Gas water heater (3 years old)

Don't miss this fantastic opportunity—schedule your showing today!

******************************************************************************************************************
                                                              EN ESPANOL


Excelente oportunidad de inversión! Esta encantadora casa estilo rancho cuenta con un espacioso porche delantero de 8,3 x 2,1 metros, perfecto para relajarse. En el interior, encontrará una cómoda sala de estar y un comedor semiformal, ideal para reuniones. La planta principal ofrece tres amplios dormitorios y un amplio baño completo.

El porche trasero cerrado, junto a la cocina, ofrece una hermosa vista del enorme patio trasero cercado, ideal para recibir invitados, tener mascotas o dedicarse a la jardinería. El sótano con salida al exterior está sin terminar, lo que ofrece infinitas posibilidades para añadir espacio habitable o de almacenamiento. Además, cuenta con un lavadero para mayor comodidad.

Actualizaciones recientes:
✅ Calefacción de gas (5 años)
✅ Calentador de agua de gas (3 años)

¡No pierda esta fantástica oportunidad! ¡Programe su visita hoy mismo!
#MDAA2105904

BALTIMORE

229 DORIS AVENUE

3 Beds

1 Baths

998 Sq.Ft.

$199,755

MLS#: MDAA2105904
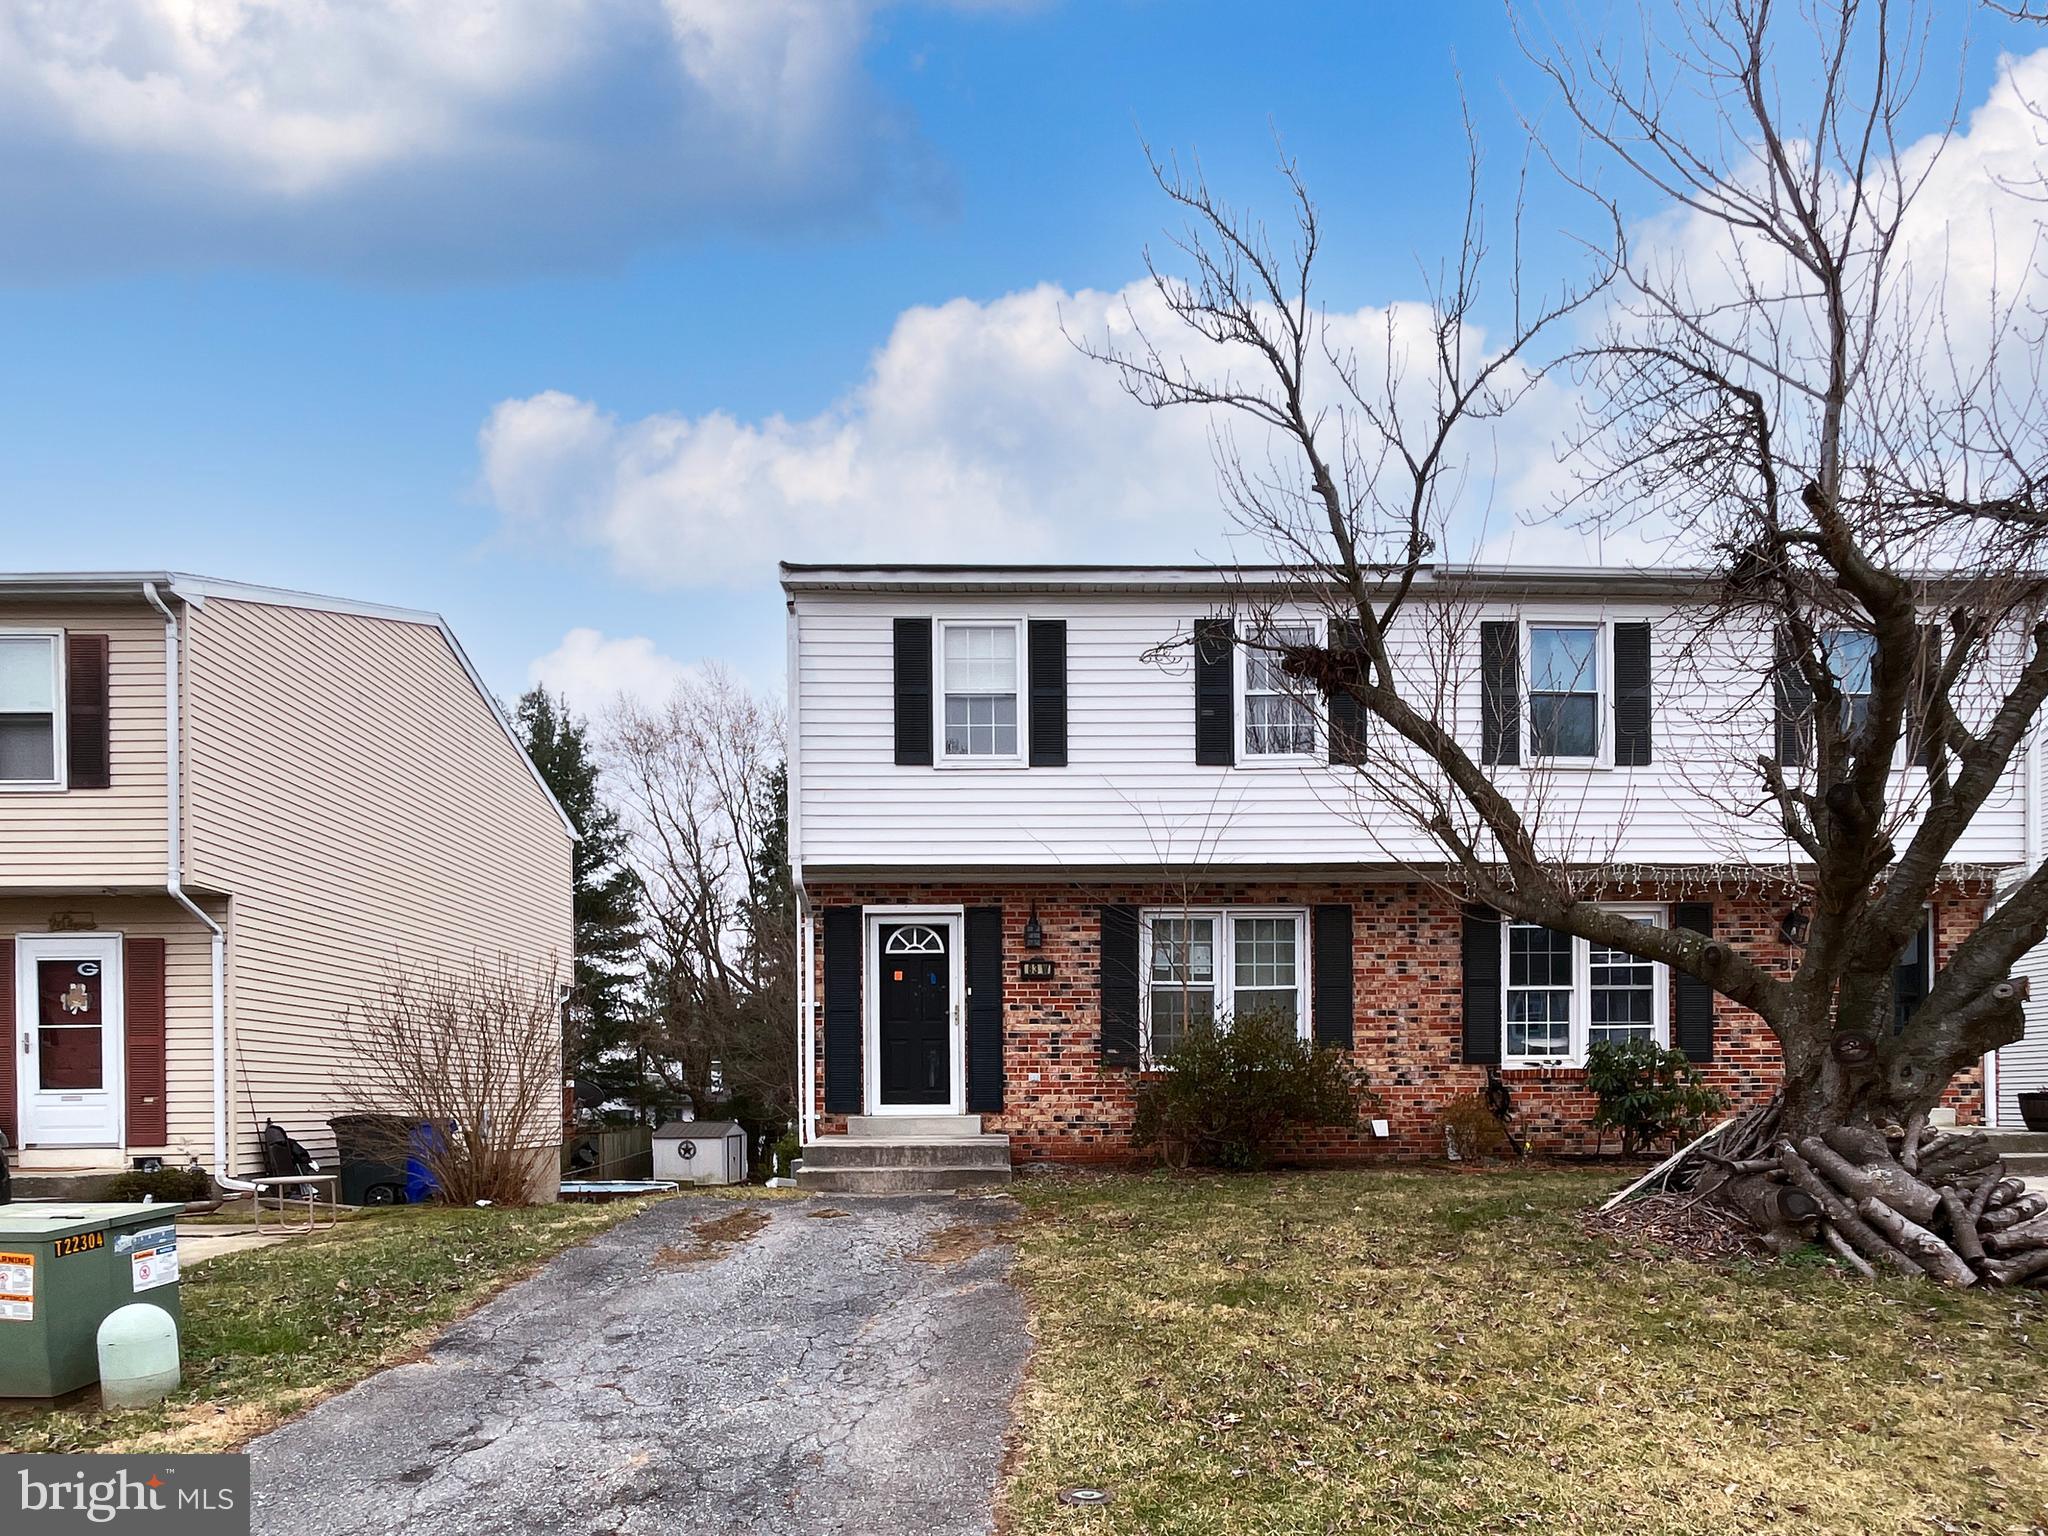
ONLINE AUCTION: Bidding begins 3/31/2025 @ 10:00 AM. Bidding ends 4/2/2025 @ 7:00 PM. List Price is Suggested Opening Bid. Deposit: $25,000.10% buyer’s premium will be added to High bid. ATTENTION INVESTORS! You won’t want to miss this rare opportunity in Frederick County!
Embrace the Smalltown Feel with this Charming 2 story Semi-Detached home. 
Located in Manchester Village Area, this property is Convenient to everything you could ever need!
Including Shopping, Schools, Parks and the numerous attractions of Catoctin Creek Park & Nature Center.
As an added bonus- ONLY +/- 14 minutes to the MANY attractions of Harpers Ferry, WV.
With a private driveway and  backyard; This Gem is Ready for you to Make it your Own! 
Easy access to Major Traffic Artery MD Route 340.  
Property is vacant.
#MDFR2060894

BRUNSWICK

83 WENNER DRIVE

3 Beds

2 Baths

1,200 Sq.Ft.

$125,000

MLS#: MDFR2060894
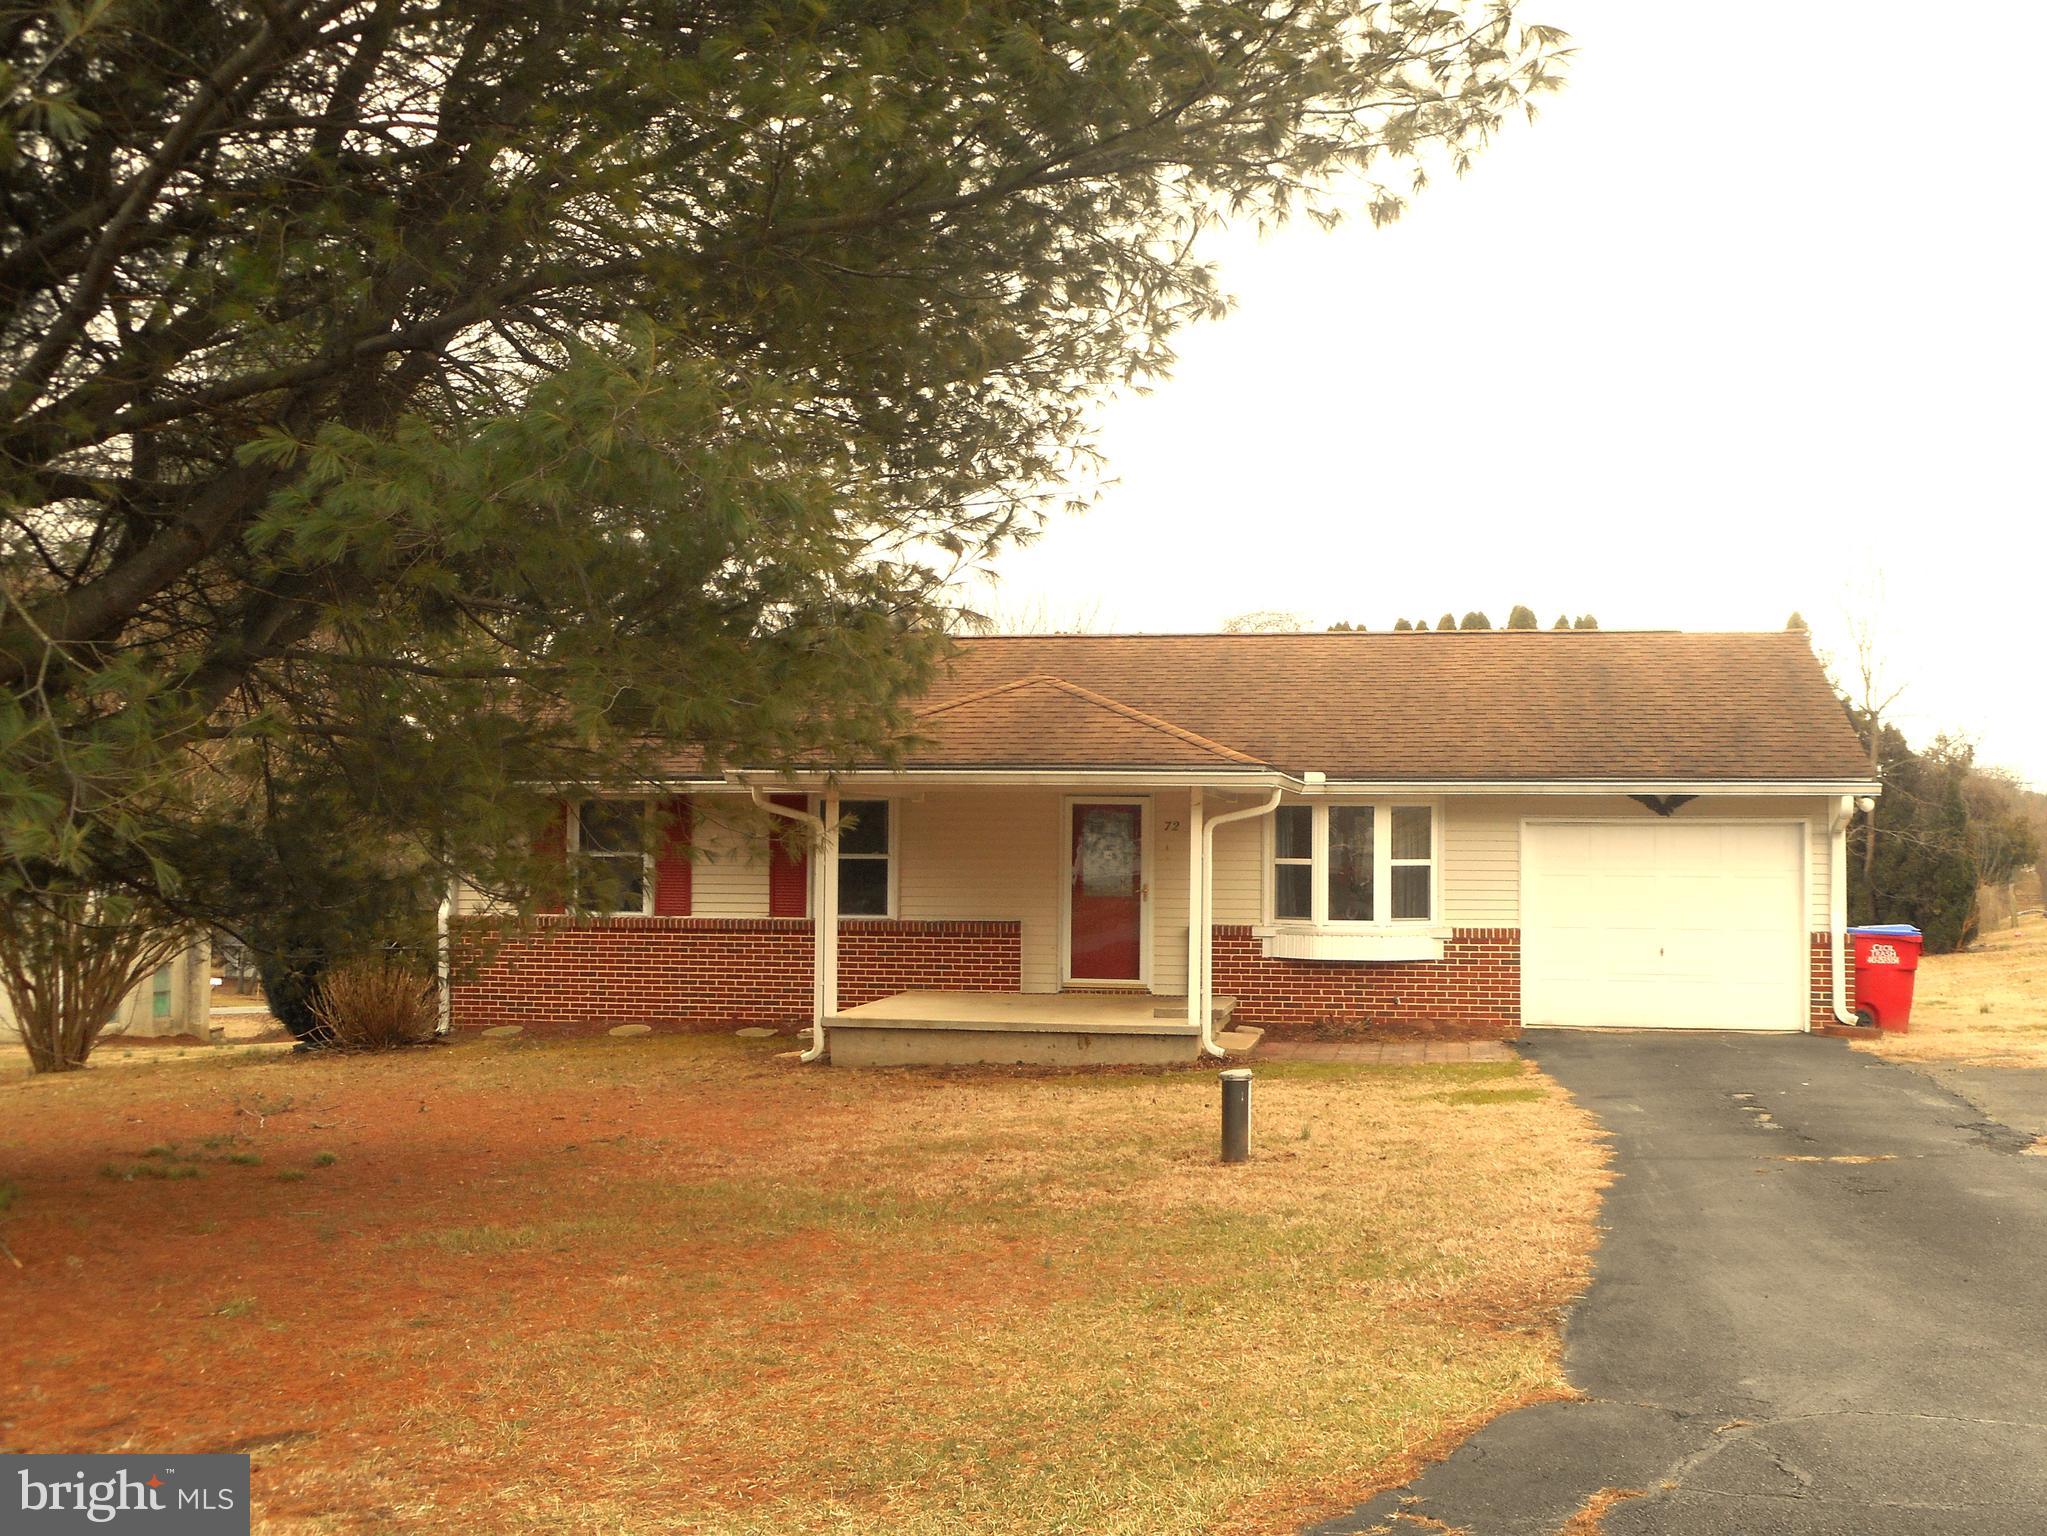
Free Tv with purchase  /Great  first time  home in Rising Sun area  but not in town, full dry basement oil heat and central air
#MDCC2016204

RISING SUN

72 N HILLS DRIVE

2 Beds

1 Baths

950 Sq.Ft.

$299,000

MLS#: MDCC2016204
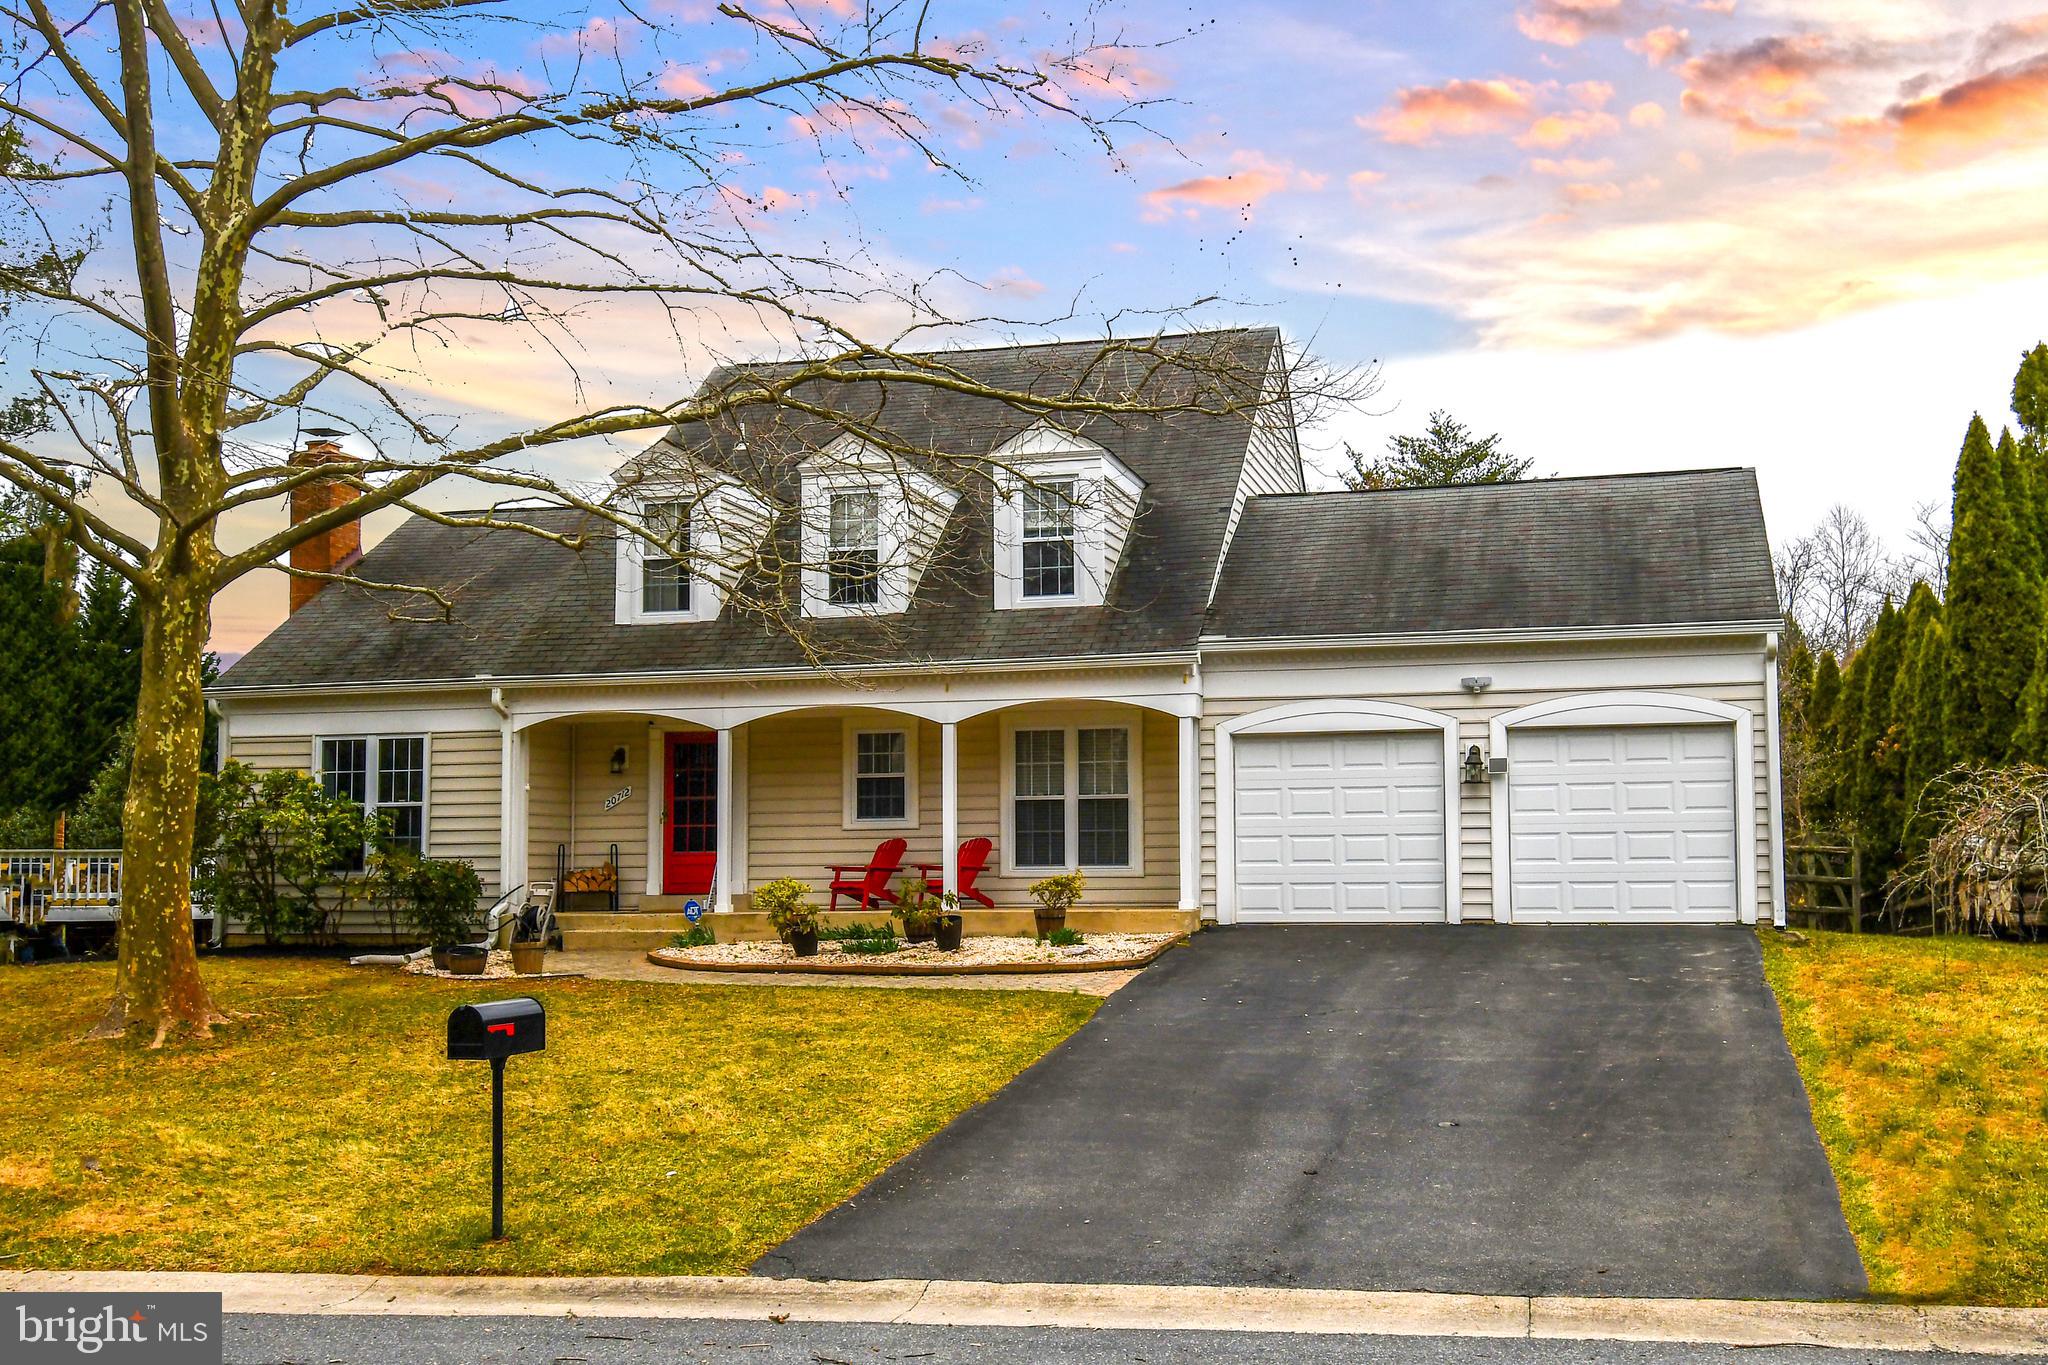
Welcome to 20712 Aspenwood Lane. This spacious home offers the perfect blend of comfort and functionality, featuring a main-level master suite for ultimate convenience. The walkout basement provides additional living space, complete with a fifth bedroom and a full renovated bathroom, making it ideal for guests or a recreation area. Enjoy seamless indoor-outdoor living with a sunroom, along with a deck overlooking the fenced-in yard, perfect for relaxation and entertaining. With a two-car attached garage and thoughtful details throughout, this home offers a perfect balance of style and practicality. Don’t miss this exceptional opportunity!
#MDMC2170026

GAITHERSBURG

20712 ASPENWOOD LANE

5 Beds

3 Baths

2,686 Sq.Ft.

$659,990

MLS#: MDMC2170026
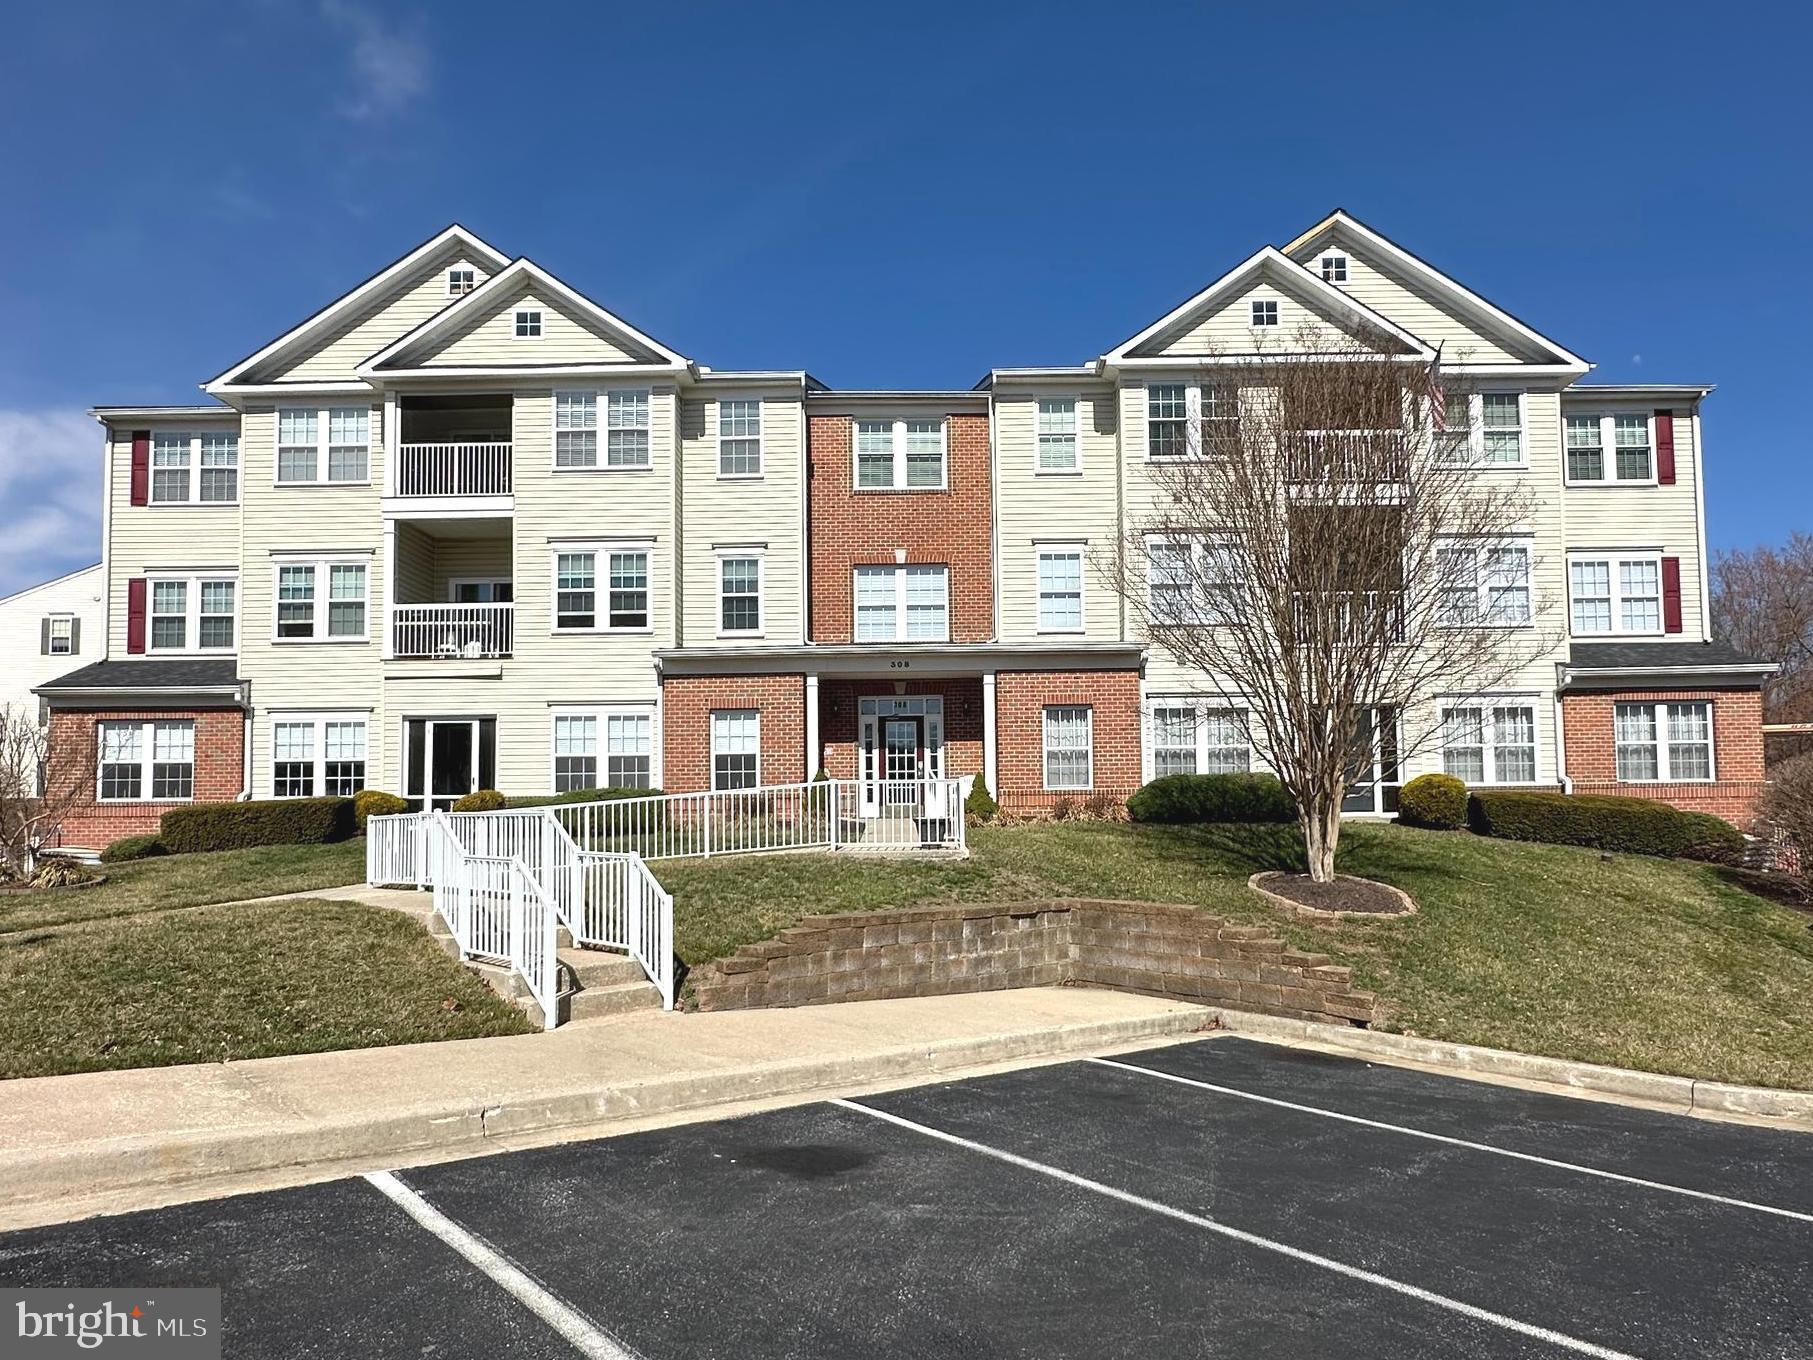
Main level condo in Spenceola Farms well maintained with 2 spacious bedrooms, 2 full baths, small screened in patio, storage unit, and one car garage. The property provides secure building entry, a mail room, and an elevator to the garage and storage unit. The floor plan is open to your living room and dining room, and spacious kitchen. The utility room has a sink, washer, dryer, and easy access to water heater and HVAC. Each bedroom has closet space and is attached to a full bathroom.  Location is wonderful for all you can enjoy and need nearby such as banking, shopping, restaurants, walking trail, and entertainment.  The HOA amenities include exercise room, club house, meeting room, and more.
#MDHR2041444

FOREST HILL

308 WILLRICH CIRCLE B 308B

2 Beds

2 Baths

1,400 Sq.Ft.

$299,900

MLS#: MDHR2041444

1 ... 525 526 527 528 529 ... 666
* Listings identified with the FMLS IDX logo come from FMLS and are held by brokerage firms other than the owner of this website. The listing brokerage is identified in any listing details. Information is deemed reliable but is not guaranteed. If you believe any FMLS listing contains material that infringes your copyrighted work please review our DMCA policy and learn how to submit a takedown request. © 2024. First Multiple Listing Service, Inc.

Send a message

Message successfully sent.

Your message

What is 3 + 4 ?

Reason for contacting?

I agree to receive email communication and understand I can unsubscribe at any time.

I agree to be contacted by Charis Realty Group - Christine Issler, Broker via call, email, and text for real estate services. To opt out, you can reply 'stop' at any time or reply 'help' for assistance. You can also click the unsubscribe link in the emails. Message and data rates may apply. Message frequency may vary. Privacy Policy

Sign Out

Virtual Assistant

Would you like to take the next step with this property? We can help you schedule a showing or virtual tour, or send you more details.

Yes, I would like more information.

Thank You for Your Reply, One of Our Agents will contact you as soon as possible

No, maybe later.

Thank you, you can always contact me via email, phone number or through the contact form.

Realhub AI

Lucy - Your AI-Powered Realtor

Update Your Temporary Password

Personalize your search

Enter your email and we'll notify you immediately when new listings match what you're looking for.

or enter email address

Already have an account ? Login here

Continue your home search

I agree to receive communications and understand I can unsubscribe at any time.

I agree to be contacted by Charis Realty Group - Christine Issler, Broker via call, email, and text for real estate services. To opt out, you can reply 'stop' at any time or reply 'help' for assistance. You can also click the unsubscribe link in the emails. Message and data rates may apply. Message frequency may vary. Privacy Policy

Already have an account ? Login here

We use cookies

We use cookies primarily for analytics to enhance your experience. By accepting, you agree to our use of these cookies. You can manage your preferences or learn more about our cookies policy.