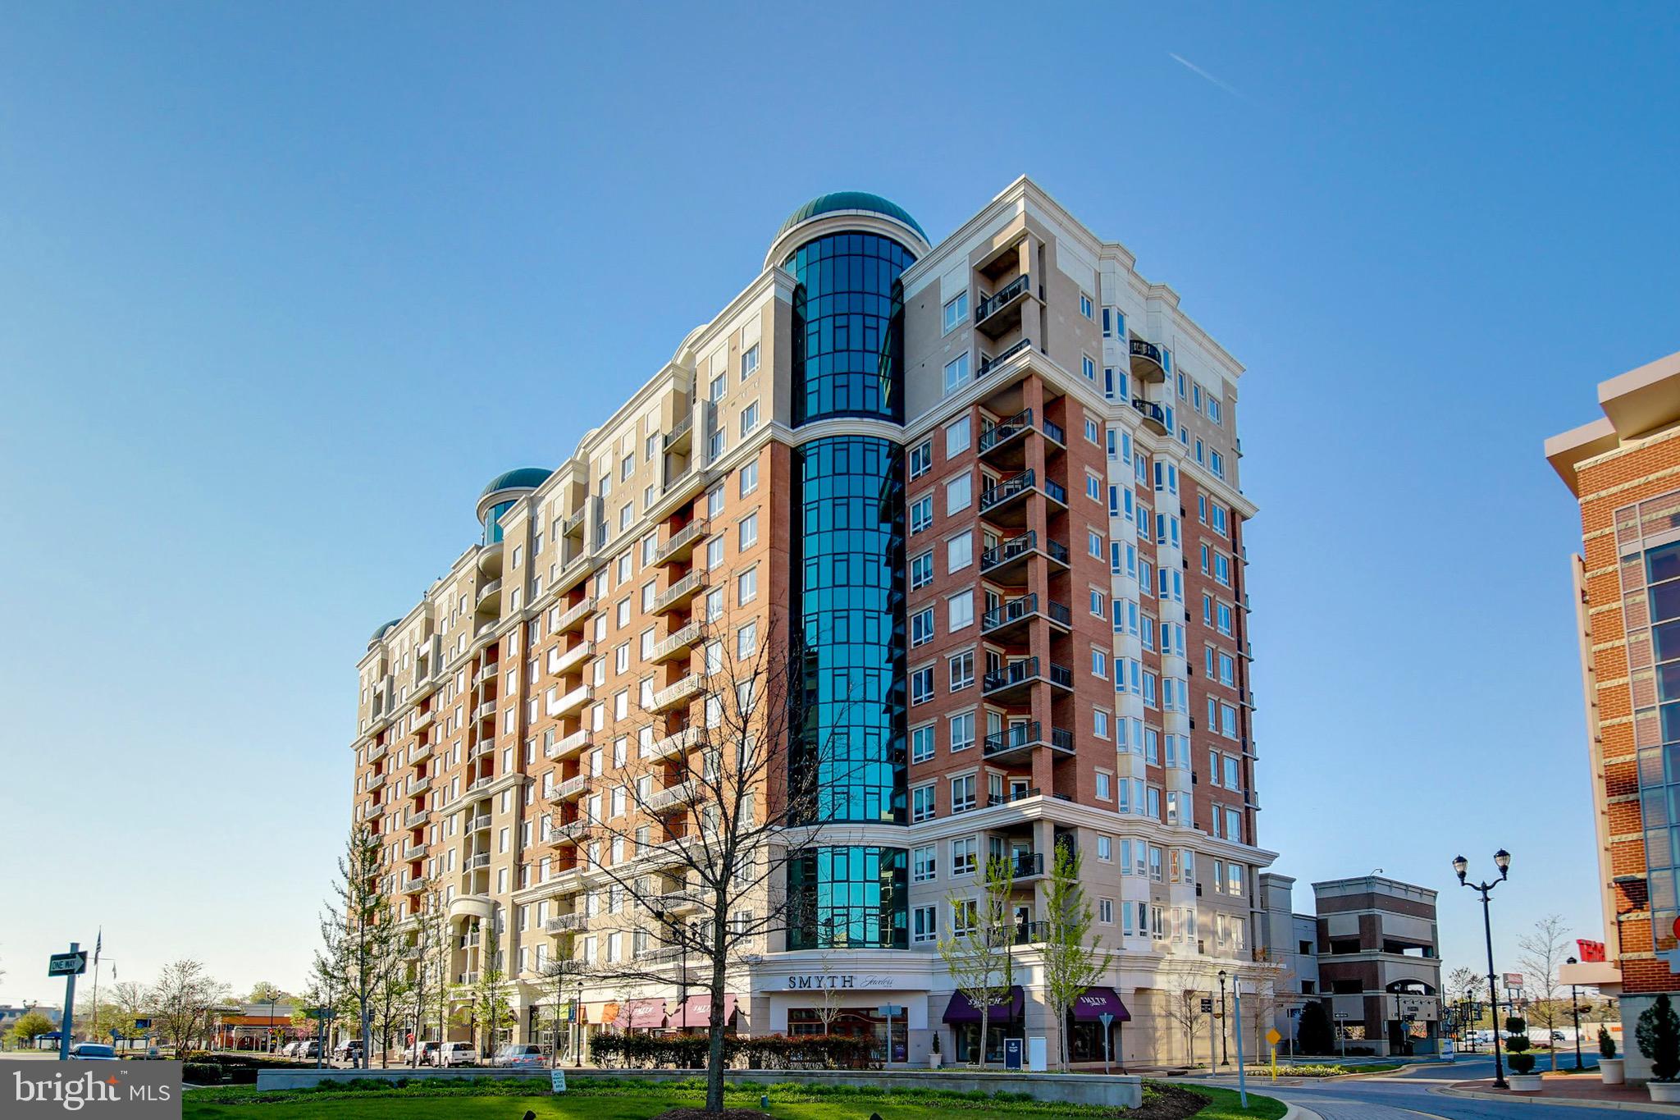
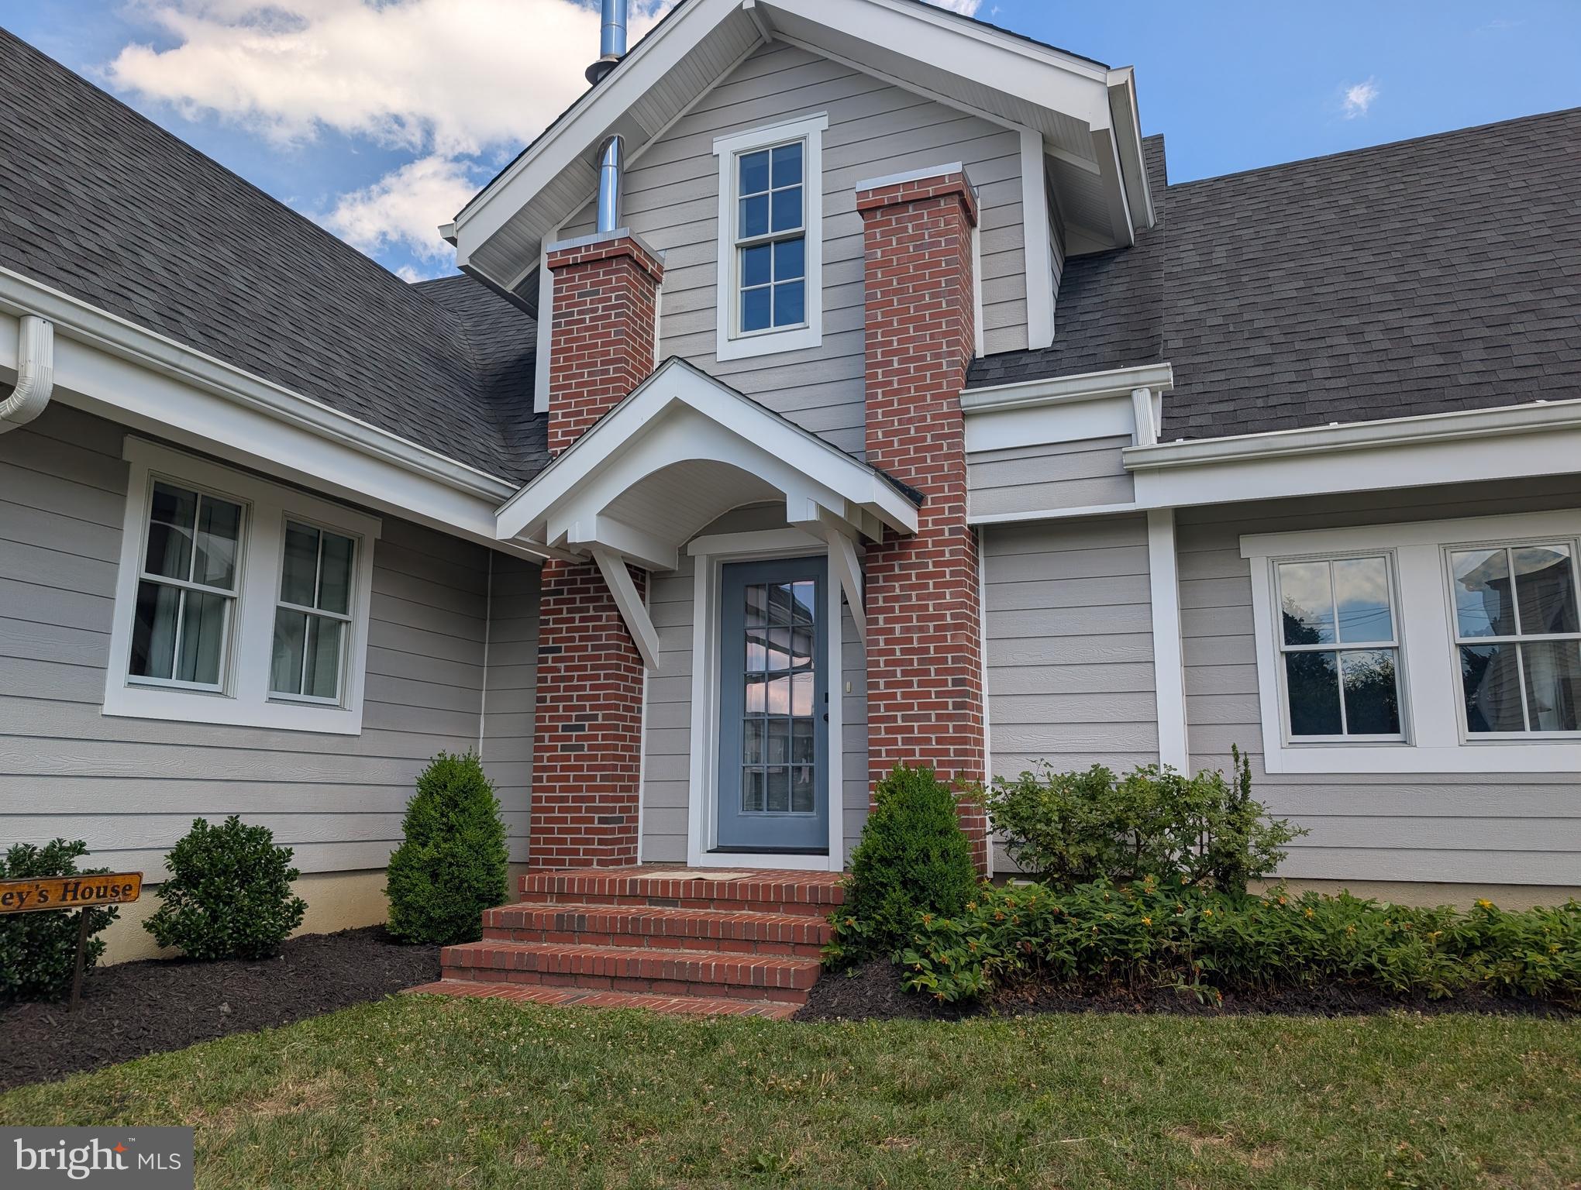
One of the most popular communities provided by {{page_data.agentName}}

ANNE ARUNDEL COUNTY

One of the most popular communities provided by Charis Realty Group - Christine Issler, Broker

ANNE ARUNDEL COUNTY

About ANNE ARUNDEL COUNTY

Discover Anne Arundel County, MD Real Estate

Welcome to Anne Arundel County, Maryland — The Land of Pleasant Living and the Sailing Capital of the World!

Stretching along the western shores of the Chesapeake Bay, Anne Arundel County is where historic colonial roots meet a modern, waterfront lifestyle. From the brick-lined streets of the state capital, Annapolis, to the suburban comfort of Severna Park and the economic energy of Fort Meade, Anne Arundel County offers an unparalleled quality of life. Whether you’re a maritime enthusiast, a commuter, or a history buff, "AA County" provides a scenic and sophisticated place to call home. 

Why Choose Anne Arundel County, MD for Your Next Home?

Anne Arundel County is defined by its 533 miles of shoreline. It is a community where you can keep your boat in the backyard, commute to D.C. or Baltimore within 30 minutes, and enjoy some of the best seafood in the country. With a diverse economy anchored by the state government and the tech/defense sector, it remains one of the most stable and vibrant real estate markets in the Mid-Atlantic.

Top Features of Anne Arundel County Real Estate

  • Waterfront Living: A vast selection of properties ranging from luxury Bay-front estates to cozy river cottages. 
  • Historic Charm: Meticulously preserved 18th-century homes in the heart of Historic Annapolis. 
  • Modern Suburban Hubs: Planned communities with top-tier amenities in Crofton, Odenton, and Gambrills.
  • Diverse Topography: Choose from the bustling energy of the Arundel Mills district or the quiet, wooded seclusion of the Broadneck Peninsula.

Benefits of Living in Anne Arundel County

1. The Sailing Capital & Maritime Heritage

Home to the United States Naval Academy and the world-famous Annapolis Sailboat Shows, life here revolves around the water. Residents enjoy a year-round calendar of regattas, Wednesday night races, and sunset cruises on the Severn and Magothy Rivers. 

2. A Top-Tier Public School System

The Anne Arundel County Public School (AACPS) system is recognized for its academic excellence. Communities like Severna Park, Arnold, and Crofton are home to some of the highest-rated high schools in Maryland, making the county a premier destination for families prioritizing education. 

3. Outdoor Recreation & The Bay Lifestyle

Nature is your playground in AA County:

  • Sandy Point State Park: Breathtaking views of the Bay Bridge and miles of beaches. 
  • B&A Trail: A 13-mile paved rail-trail perfect for cyclists and joggers connecting Arnold to Glen Burnie.
  • Quiet Waters Park: 340 acres of trails, dog beaches, and an ice rink in the winter. 

4. A Dynamic Economy & Strategic Location

Strategically located between Baltimore and Washington, D.C., the county is an economic powerhouse: 

  • Fort George G. Meade & NSA: The nation's hub for cyber-intelligence and a major employer. 
  • BWI Thurgood Marshall Airport: Providing easy global travel for residents and businesses. 
  • State Capital: The center of Maryland politics and government. 

5. Vibrant Dining & Shopping

From the upscale boutiques of Main Street Annapolis to the massive entertainment complex at Arundel Mills, the options are endless:

  • Live! Casino & Hotel: World-class gaming and entertainment.
  • The Iron Rooster: For famous homemade pop-tarts and local comfort food.
  • Dock Street Dining: Enjoy fresh Chesapeake Bay blue crabs while watching the boats at City Dock.

Explore Available Properties

Anne Arundel County real estate offers a lifestyle for every taste:

  • Luxury Waterfront Estates with private piers and deep-water slips. 
  • Stately Colonial Homes in family-friendly, amenity-rich subdivisions.
  • Modern Condos & Lofts in transit-oriented developments near the MARC train.
  • Quaint Historic Rowhouses in the state's most walkable neighborhoods.

Invest in Anne Arundel County, MD Real Estate Today

With a $64 billion economy and a reputation as a premier destination for both work and play, Anne Arundel County is more than just a home—it's a lifestyle investment that consistently yields high value and even higher happiness.

Ready to find your home by the Bay? Contact a local expert on the Charis Realty Group team for personalized guidance and the latest market insights! 
One of the most popular communities provided by Charis Realty Group - Christine Issler, Broker
1,590
# of Listings
3
Avg # of Bedrooms
$344
Avg. $ / Sq.Ft.
$715,878
Med. List Price

Browse ANNE ARUNDEL COUNTY Real Estate Listings

1590 Properties Found. Page 32 of 106.

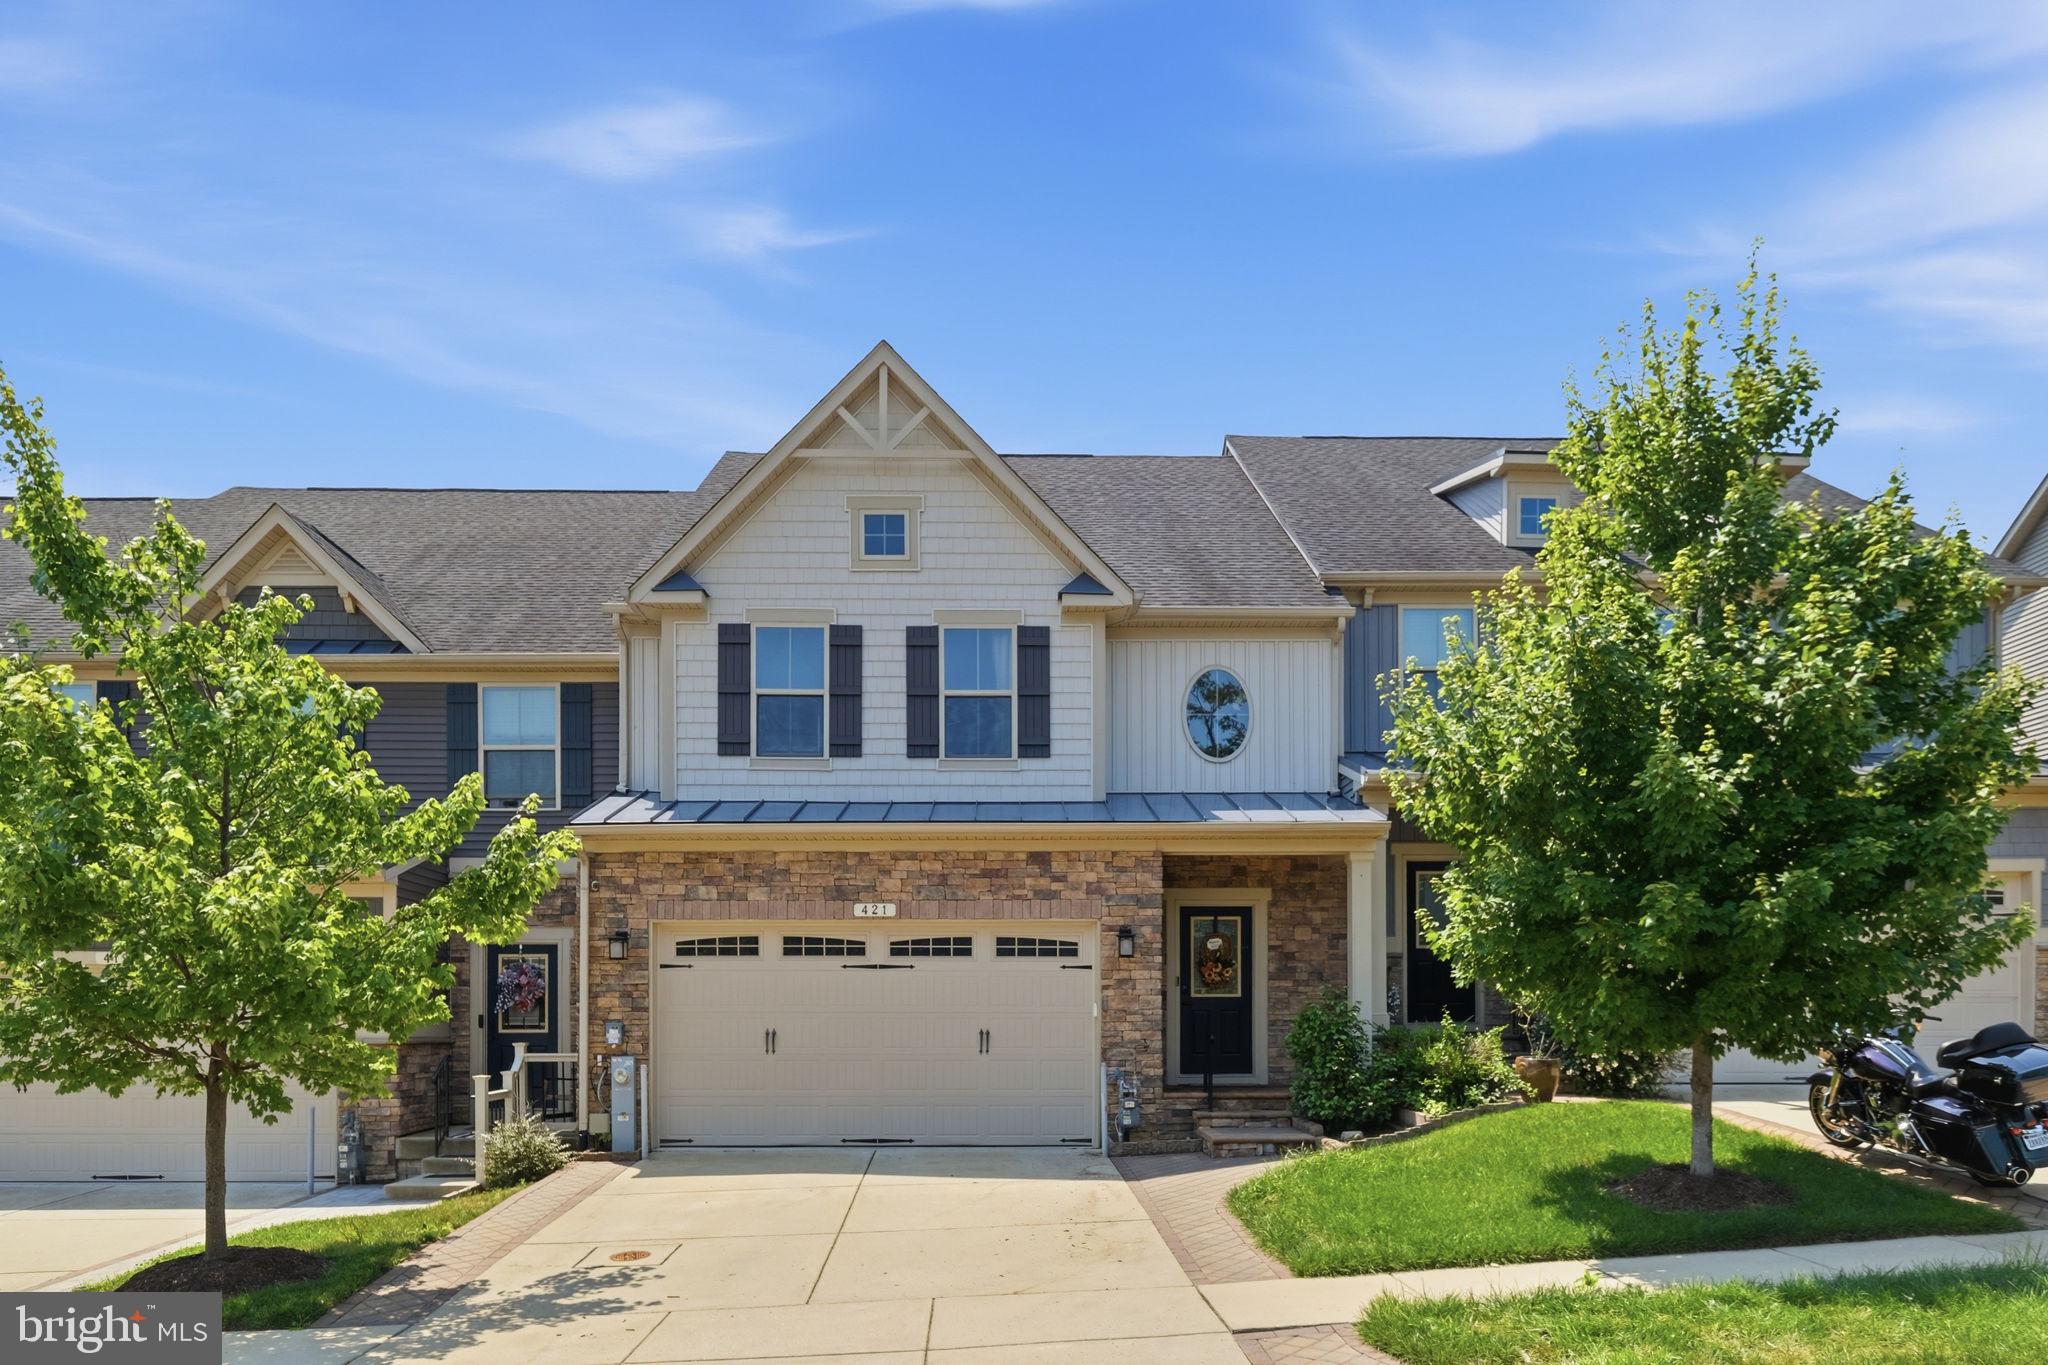
Every detail of 421 Zeman Drive has been thoughtfully designed to elevate everyday living. From the custom stone driveway banding, striking stone façade, and covered stone porch to the beautifully curated outdoor retreat, this home offers the perfect blend of comfort, style, and convenience.

Inside, the open, light-filled floor plan is enhanced by a rare four-foot extension to both the great room and the main-level primary suite, creating generous living space where you'll love to gather and unwind. Built-in speakers in the living room set the stage for effortless entertaining, while the finished basement and versatile upstairs bonus room provide endless possibilities for a home office, fitness space, media room, or guest retreat.

Step outside and discover your own backyard oasis. Backing directly to the community center for an exceptional sense of openness and convenience to amenities, the outdoor living space features a spacious deck, patio, fire pit, tranquil water feature, and fully fenced yard—perfect for everything from quiet mornings with coffee to evenings spent with family and friends.

Additional highlights include an epoxy-finished garage, Vivint smart security system, and energy-efficient solar panels for added peace of mind and long-term savings.

Perfectly located in Millersville with convenient access to Baltimore, Washington, D.C., and major commuter routes, this is more than just a beautiful home—it's the lifestyle you've been waiting for.
#MDAA2151584

MILLERSVILLE

421 ZEMAN DRIVE

3 Beds

2 Baths

3,340 Sq.Ft.

$675,000

MLS#: MDAA2151584

STOP SCROLLING—this one has the space, upgrades, location AND neighborhood you've been waiting for! Welcome to 1307 Regina Way in Carrington Woods, an intimate enclave of just 13 homes on a private cul-de-sac in the heart of Anne Arundel County. Beautifully maintained and move-in ready, this home shines with hardwood floors, 9-foot ceilings, abundant natural light and a wood-burning fireplace ready for crisp fall nights and cozy evenings. The spacious kitchen features 42-inch maple cabinetry, granite countertops, stainless steel appliances and a large breakfast bar made for gathering. Step outside to the deck for morning coffee, weekend cookouts and cocktails under the stars. Upstairs, the impressive primary suite is a true retreat with sitting and dressing areas, an enormous walk-in closet and spa-inspired bath with soaking tub, separate shower and double vanity. Generous secondary bedrooms and second-floor laundry make everyday living easy. The fully finished lower level adds incredible flexibility for movie nights, game days, a home office, guests or entertaining, complete with a full bath. And don't miss the GARAGE—massive, spotless and finished with a custom epoxy floor, with room for vehicles, bikes, tools, hobbies and serious storage. A fully floored attic adds even more. Best of all, Carrington Woods offers what buyers are searching for: a small, welcoming community with great neighbors and a private cul-de-sac. Minutes to Fort Meade, NSA and DISA with easy access to Routes 97, 32 and 100 and the Baltimore-Washington corridor. Space, style, convenience and community—1307 Regina Way has it all. Move in, light the fireplace and be HOME for the holidays!
#MDAA2157920

SEVERN

1307 REGINA WAY

3 Beds

3 Baths

2,800 Sq.Ft.

$675,000

MLS#: MDAA2157920

Welcome to Admirals Ridge, where space, natural light, and an exceptional end-unit setting come together in this beautifully appointed former model home. Offering more than 2,900 square feet of finished living space, a two-car garage, and an expansive wraparound yard, this home delivers the room and flexibility of a single-family home with the convenience of townhome living.

The main level is bright, open, and designed for both everyday living and entertaining. Extra windows along the end-unit exposure fill the home with natural light, while the spacious living room flows into a well-appointed kitchen featuring an oversized center island, abundant cabinetry, pantry storage, double ovens, and a gas cooktop. The adjoining dining area easily accommodates larger gatherings, and the sunroom creates an inviting extension of the living space with direct access to the deck and wraparound yard—an ideal setting for outdoor dining, entertaining, or simply enjoying the extra green space that makes this home so unique.

Upstairs, the expansive primary suite feels like a private retreat, complete with a separate bonus room ideal for a home office, sitting room, or fitness space. A large walk-in closet and spacious ensuite bath with dual vanities, a walk-in shower, and Jacuzzi tub complete the suite. Two additional generously sized bedrooms, a full hall bath, and a dedicated laundry room provide a functional and comfortable upper level.

The finished lower level adds another versatile living area with a large family room and full bathroom—perfect for a media room, home gym, guest space, or additional office—along with direct access to the attached two-car garage.

Originally built as the Admirals Ridge model home, this end-unit residence stands out with its thoughtful upgrades, abundant natural light, impressive living space, and one of its most compelling features: a spacious wraparound yard rarely found with townhome living. All of this is conveniently located near everyday shopping and dining, major commuter routes, and the shops, restaurants, waterfront, and historic charm of downtown Annapolis.
#MDAA2156620

ARNOLD

202 ADMIRALS COURT

3 Beds

3 Baths

2,903 Sq.Ft.

$675,000

MLS#: MDAA2156620

Situated on a .23-acre lot in sought-after Severna Park, this 5-bedroom, 3-full-bathroom home with over 2,000 finished sq ft offers spacious living, thoughtful updates, and a convenient location. A partial brick front and long asphalt driveway provide great curb appeal and plenty of off-street parking. Step inside the foyer, highlighted by a skylight, and discover an open main-level floor plan with recessed lighting throughout. The updated kitchen features granite countertops, wood cabinetry with hardware, an oversized island with additional storage, and a built-in pantry. The adjoining living and formal dining rooms are accented by crown molding and chair rail, creating inviting spaces for everyday living and entertaining. The main level also includes a primary bedroom with a renovated private en-suite, along with two additional bedrooms and a full hallway bathroom featuring dual vanity. The finished lower level expands the living space with a recreation room featuring a wood stove, two additional bedrooms, a newly renovated full bathroom, and a utility/laundry room. Outdoor living is equally impressive with an updated Trex deck featuring vinyl railings, overlooking a flat, open backyard enclosed by new vinyl fencing. A lower custom patio and bar area provides the perfect setting for relaxing or entertaining. Converted to Public Water! Additional updates include a new water heater. Conveniently located within walking distance of the assigned Blue Ribbon schools and just minutes from shops, parks, and restaurants. Schedule your showing today and see all this Severna Park home has to offer!
#MDAA2155176

SEVERNA PARK

530 SAINT MARTINS LANE

5 Beds

3 Baths

2,238 Sq.Ft.

$675,000

MLS#: MDAA2155176

Welcome to 953 Mastline Drive, a spacious ranch style home in the highly sought after 55+ community of Heritage Harbour. Offering just under 2,000 square feet, three bedrooms, two full bathrooms, and a two car garage, this home provides easy single level living with plenty of space to enjoy.

Inside, fresh paint and brand new carpet give the home a clean, refreshed feel throughout. Generous living and dining areas offer flexibility for everyday life and entertaining, while the primary suite features its own private bathroom. Updated windows and HVAC, along with new insulation, add to the improvements already completed, allowing you to move right in while still having the opportunity to personalize the home over time.

Heritage Harbour offers an impressive collection of amenities, including indoor and outdoor pools, a fitness center, tennis and pickleball courts, a nine hole golf course, community Lodge, library, and an extensive calendar of clubs, activities, and social opportunities.

Shopping, dining, healthcare, and everyday conveniences are nearby, with easy access to Routes 50 and 97 and Historic Downtown Annapolis just a short drive away. Combining a spacious ranch layout, valuable updates, and the active lifestyle of one of the Annapolis area’s most established 55+ communities, 953 Mastline Drive is ready to welcome its next owner.
#MDAA2156150

ANNAPOLIS

953 MASTLINE DRIVE

3 Beds

2 Baths

1,954 Sq.Ft.

$675,000

MLS#: MDAA2156150

New on site 3 days ago
Experience the epitome of luxury living in this exquisite Park Place condo. This elegant condo features two spacious bedrooms and two full bathrooms, designed for both comfort and style. Overlooks the fountain and courtyard. The heart of the condo boasts upgraded high-end appliances, ensuring culinary excellence and convenience at your fingertips. Indulge in the warmth of the electric fireplace, perfect for cozy evenings, while the community amenities elevate your lifestyle with a sparkling outdoor pool, fitness center, Party Room, outdoor grills and patio out back, and a dog park.  Enjoy peace of mind with 24-hour security and deeded parking in the underground garage. With meticulous Beaux Arts architecture and a vibrant community atmosphere, this is not just a place to live, but a sanctuary that invites you to unwind and thrive. Downtown living with the convenience of 24 hour security and parking. Walk to restaurants and shopping. Enjoy all the activities of downtown living. Embrace the exclusive lifestyle that awaits you in this remarkable property.
#MDAA2158668

ANNAPOLIS

5 PARK PLACE 202

2 Beds

2 Baths

1,188 Sq.Ft.

$675,000

MLS#: MDAA2158668

Welcome to this bright and spacious, pet-friendly contemporary home located in the water-privileged community of Stewarts Landing. **Featuring an assumable 6.625% VA loan for eligible purchasers, pending lender and VA approval. Filled with natural light and featuring vaulted ceilings throughout much of the home, this residence offers an open and inviting layout designed for comfortable living and entertaining.

The updated kitchen features stainless steel appliances, pantry storage, and bar seating, flowing seamlessly into the dining area and family room with a cozy fireplace. Wood flooring enhances the main living spaces, while two sliding glass doors provide views of the fenced backyard, creating a private outdoor space to enjoy.

A convenient mudroom with a stackable washer and dryer is located on the main level. Upstairs, a versatile loft-style landing offers an ideal space for a home office, study area, or reading nook. The large primary suite features vaulted ceilings, a sitting area, and a spacious walk-in closet. Two additional bedrooms provide flexible living arrangements, the third bedroom with a unique loft area.

The unfinished walk-out lower level offers abundant storage space. An oversized one-car garage with loft storage and a separate storage shed provide additional room for tools, equipment, seasonal items, and other belongings, ensuring ample storage throughout the property.

Situated on a quiet cul-de-sac, the home enjoys access to a neighborhood trail leading to a nearby recreation area. Residents of Stewarts Landing enjoy community amenities including sidewalks, recreation areas, trails, playgrounds, dog parks, HOA-Maintained marina,  boat ramp access, dinghy storage, and water-oriented amenities. Availability and use of community amenities are subject to HOA rules and regulations. Smart & Secure Living: This home features a premium security system with cameras compatible with both Google Home and ADT. Plus, enjoy seamless, keyless entry with a cutting-edge smart lock that programs directly to your fingerprint or facial recognition.

Conveniently located near shopping, dining, commuter routes, and outdoor recreation, this home offers a unique opportunity to enjoy comfortable living with an open layout, fenced backyard, ample storage, and a large primary suite with a walk-in closet.
#MDAA2155632

SEVERNA PARK

285 MICHENER COURT E

3 Beds

2 Baths

1,836 Sq.Ft.

$675,000

MLS#: MDAA2155632

Stunning colonial privately sited on 1.3 acres at the end of a quiet cul-de-sac. Gleaming hardwoods and amazing interior welcome you inside. The main level centers on an expansive kitchen with custom cabinetry, stainless appliances, a large island, and a separate dining area that opens seamlessly to the family room, anchored by a brick gas fireplace and custom built-ins.Outdoor living is exceptional: a four-season room, built-in hot tub, and expansive deck overlook peaceful, wooded grounds, ideal for entertaining or everyday relaxation. Upstairs offers four generously sized bedrooms, including a primary suite with walk-in closet, makeup vanity, and ensuite bath. The walk-out lower level features a bright, open rec room with wood-burning stove plus ample storage and laundry. Lovingly maintained and fully prepared for its next owner—truly turnkey and a must see!
#MDAA2157406

DUNKIRK

284 SOUTHLAND COURT

4 Beds

2 Baths

3,430 Sq.Ft.

$675,000

MLS#: MDAA2157406

Rarely does a home combine luxury, privacy, and long-term financial value quite like this. Welcome to one of Watershed’s most coveted residences—a recently built, four-level end-of-group townhome loaded with premium builder upgrades and perfectly positioned on a premier homesite backing to protected woods for exceptional privacy and picturesque views. Topping it all off is an incredible rooftop terrace where mornings begin with peaceful tree-lined vistas and evenings end beneath the stars. Even more impressive, the home conveys with 23 FULLY OWNED solar panels—no lease, no loan, no transfer payments—offering immediate savings from day one. The 9.2 kW system features 23 premium 400W Q CELLS panels with Enphase microinverters, has exported over 5,829 kWh back to the grid, averages approximately just $32 per month in electric costs, and has generated thousands in energy savings while providing valuable SREC income opportunities for the homeowner. Enter into sun-drenched interiors enhanced by the abundance of windows exclusive to an end residence, where a fresh neutral palette, brand-new paint, luxury vinyl plank flooring, and brand-new carpet create a timeless aesthetic. The expansive main living level is designed for effortless entertaining and showcases a chef-inspired kitchen featuring frost white quartz countertops, upgraded 42-inch Snow White cabinetry, stainless steel appliances, recessed lighting, a spacious walk-in pantry, and seamless flow into the dining and family rooms adorned with upgraded designer lighting and elegant window treatments throughout. Extend your living space outdoors onto the private Trex deck overlooking mature woods, creating a peaceful retreat rarely found in townhome living. The luxurious owner’s suite offers generous proportions, a walk-in closet, ceiling fan, and spa-inspired bath with dual granite vanities, oversized walk-in shower, private water closet, and 42-inch cabinetry. Two additional bedrooms, an upper-level laundry room, and a beautifully appointed hall bath complete the bedroom level. Ascend to the spectacular fourth-floor loft—a flexible space ideal for a media room, executive office, fitness studio, or guest retreat—with direct access to the rooftop terrace overlooking the tree canopy. The entry level features a private bedroom and full bath, mudroom, walkout access to the backyard, and entry to the oversized two-car garage. Completing this exceptional offering are a two-car garage, two-car driveway, abundant guest parking, attractive brick water table, and access to Watershed’s resort-style amenities including a clubhouse, outdoor pool, fitness center, dog park, playgrounds, and miles of scenic walking and biking trails. Perfectly positioned just minutes to I-95, Routes 32, 100 and 295, NSA, Fort Meade, BWI Airport, MARC Rail, Target, Walmart, Panera, shopping, dining, and everyday conveniences, this extraordinary residence delivers the rare combination of luxury, efficiency, privacy, and lifestyle that today’s discerning buyers have been waiting for.
#MDAA2156432

LAUREL

3272 WATERSHED BOULEVARD

4 Beds

3 Baths

2,916 Sq.Ft.

$675,000

MLS#: MDAA2156432

Welcome to the highly sought-after “Davenport” corner unit in the prestigious GrandView community — perfectly positioned in one of the most desirable locations in the Annapolis Town Center. This exceptional residence is filled with natural light thanks to a stunning wall of windows, offering breathtaking sunset views each evening. Step outside to your private covered corner balcony and enjoy the outdoor. Inside, you’ll find a thoughtfully designed floor plan featuring: 2 bedrooms, 2 baths,  den/home office,  hardwood floors throughout (no carpet!), newer appliances, granite countertops, 10-foot coffered ceilings and custom window treatments. Storage cage and prime parking!
Additional highlights include two assigned garage parking spaces and access to luxury amenities such as concierge services, a fully equipped fitness center, and a rooftop pool.  Live just steps from everything the Annapolis Town Center has to offer — including Whole Foods Market, Target, banking, and some of Annapolis’ best restaurants and nightlife. You’re also just minutes from Historic Downtown Annapolis, Annapolis Mall, Anne Arundel Medical Center, and have easy access to Route 50 and I-97 — making commuting a breeze.  MUST SEE UNIT! All showings scheduled through ShowingTime.
#MDAA2139904

ANNAPOLIS

1915 TOWNE CENTRE BOULEVARD 403

2 Beds

2 Baths

1,602 Sq.Ft.

$675,000

MLS#: MDAA2139904

Welcome to coastal living at its finest in Annapolis’ gated Chesapeake Harbour community! Enjoy sweeping marina views, fantastic people watching, and resort style amenities including 2 pools, tennis/pickleball courts, kayak access, walking trails, beaches, cocktails and entertainment at the dock bar and waterfront dining at The Beacon Restaurant. This sun drenched 3 bedroom, 3 full bath condo boasts high ceilings and a seamless floor plan made for entertaining. The upper level loft doubles as a flexible 3rd bedroom or home office, offering an airy, open concept layout that overlooks the main living area to maximize light and space.
Don't miss this coastal gem!
#MDAA2153010

ANNAPOLIS

2102 CHESAPEAKE HARBOUR DRIVE E 202

3 Beds

3 Baths

1,666 Sq.Ft.

$675,000

MLS#: MDAA2153010

This remarkable home may be one of the most energy-efficient and thoughtfully renovated residences in South County. Behind its timeless cottage character lies a complete transformation that combines historic charm with modern construction, comfort, and performance. The home was carefully elevated approximately eight feet, allowing for the installation of proper foundations and the creation of a fully encapsulated, insulated, and climate-controlled crawl space. Unlike typical crawl spaces, this area features an above-grade concrete floor, requires no sump pump, and provides a clean, dry, and accessible environment beneath the home. 
Virtually every component of the house was rebuilt or replaced, including: All plumbing supply and drainage systems, Complete electrical wiring, fixtures, and outlets, All windows and exterior doors, Drywall, trim, and interior finishes, Flooring throughout, Roof structure and framing, Heating and cooling systems, Water heating and water conditioning systems. Interior living spaces were enhanced by raising the ceiling heights approximately two feet, creating bright, open rooms filled with natural light. New roof framing created attractive vaulted spaces and a more dramatic roof profile while preserving the cottage’s inviting character.  A continuous layer of four-inch exterior foam insulation surrounds the foundation and crawl space, while the walls are heavily insulated with spray foam. The roof assembly incorporates approximately eight to ten inches of foam insulation, creating an exceptionally effective thermal envelope.
 The encapsulated crawl space features moisture protection beneath a four-inch concrete slab and maintains stable subterranean temperatures throughout the year. This helps naturally moderate indoor temperatures, reducing heating and cooling demands. A sophisticated climate-control system serves both the main level and upper level. The home features: Multiple high-efficiency Daikin ducted mini-split HVAC systems, Whole-house dehumidification, Energy-recovery fresh-air ventilation, Air-to-air heat exchange technology. The kitchen is equipped with premium professional-grade appliances valued at approximately $40,000, including: Wolf induction cooktop, Viking range hood with LED lighting and heat-sensing controls, Monogram column refrigerator, Double-drawer refrigerator, Custom dishwasher, Large frost-free upright freezer. The finished home includes approximately 648 square feet of climate-controlled upper-level space with nine-foot ceilings. Currently accessed by a pull-down stair, this expansive area already includes electrical service and HVAC distribution, providing exceptional flexibility for future living space, studio use, home office needs, or guest accommodations. Property’s elevation was raised three feet. The property also includes an existing 12’ x 20’ garage/workshop building that serves as an ideal storage structure or future garage replacement opportunity. Situated on a generous lot with views of Rockhold Creek and just steps from community access to the Chesapeake Bay, the setting offers the best of South County waterfront living. If you’ve always dreamed of owning a charming historic cottage but worried about inheriting the problems that often accompany older homes, this property offers a rare opportunity. Nearly every major component has been rebuilt, modernized, and engineered for long-term performance—allowing you to enjoy the character and charm of a classic cottage with the comfort, efficiency, and reliability of modern construction.
#MDAA2149122

DEALE

626 IRVIN AVENUE

3 Beds

2 Baths

1,030 Sq.Ft.

$675,000

MLS#: MDAA2149122

Welcome to this beautifully updated home! Ideally situated on a quiet cul-de-sac in sought-after Crofton. Offering 3 spacious bedrooms, 3 ½ baths and a versatile loft area that could potentially be converted into a 4th bedroom, private office or playroom. This home provides plenty of space and flexibility for today’s lifestyle.
The home features new flooring, fresh paint, new appliances, updated bathrooms, and a bright, refreshed interior that is truly move-in ready. Major exterior improvements include updated siding and an updated roof, providing peace of mind.
The finished lower level expands the living and entertainment possibilities with a comfortable recreation or family room and a wet bar, creating the perfect setting for hosting guests, watching movies, game nights, or relaxing at the end of the day.
Step outside to enjoy the fenced backyard, offering privacy and room for outdoor activities, pets, gardening, or relaxing with family and friends. The cul-de-sac setting provides a peaceful atmosphere with minimal through traffic.
Conveniently located near shopping, restaurants, parks, schools and everyday amenities, with easy access to major commuter routes.
#MDAA2154744

CROFTON

2089 LOWER COURT

3 Beds

3 Baths

1,866 Sq.Ft.

$675,000

MLS#: MDAA2154744

Set within the water-privileged Shore Acres community, 946 Shore Acres Road pairs flexible interiors with a backyard designed for memorable Maryland summers. This four-bedroom, two-bath home offers 1,736 square feet, along with an oversized two-car garage and low-maintenance vinyl siding.

Recessed lighting brightens the living spaces, while upgraded countertops and stainless steel appliances bring fresh style and everyday function to the kitchen. The spacious main-level primary bedroom includes an ensuite bath and walk-in closet, creating a convenient retreat without stairs. A dedicated office supports remote work, and a bonus room can become a playroom, den, hobby space, or media lounge.

Outdoors, the fully fenced yard is ready for recreation and entertaining. Swim in the in-ground saltwater pool, unwind on the deck or patio, then gather around the fireplace in the brick pavilion. A spacious shed keeps tools and pool gear organized, while solar panels add cost efficiency. Recent improvements include an upgraded water treatment system, new well head and AC blower motor, plus updates to the larger portion of the deck, footbridge, saltwater generator, and pool cleaner. Exterior lighting completes the setting.

Shore Acres residents enjoy a community beach, boat ramp, clubhouse, playground, picnic area, jogging paths, and basketball courts. Spriggs Farm Park and Green Valley Market Place are nearby, and the home is served by the Broadneck School District. With convenient access to downtown Annapolis, the Bay Bridge, and major commuter routes, this property brings comfort, recreation, and Chesapeake living together.
#MDAA2158026

ARNOLD

946 SHORE ACRES ROAD

4 Beds

2 Baths

1,736 Sq.Ft.

$675,000

MLS#: MDAA2158026

New on site today
Stately and timeless, this beautifully maintained classic Colonial has been lovingly cared for and thoughtfully updated over the years. Nestled on a peaceful, tree-lined street in sought-after Crofton Park—one of Crofton’s most cherished neighborhoods—this elegant residence offers lasting curb appeal, mature landscaping, and all the warmth and character of a classic home. The welcoming foyer greets you with beautiful original hardwood floors that flow through the living and dining rooms and up to the upper level. The home boasts four well-appointed bedrooms with new carpeting, abundant closet space, and 2.5 baths—including a primary suite with a walk-in closet and a beautifully renovated en-suite bath. The inviting family room, anchored by a classic brick fireplace, provides a perfect gathering place for relaxing or entertaining family and friends. The fully finished basement expands the living space with luxury vinyl flooring, ample storage, and versatile areas ideal for a recreation room, home office, guest room, fitness room, or playroom. A dedicated main-level laundry room adds everyday convenience, while the two-car garage enhances functionality. Notable improvements include an upgraded electrical panel, luxury vinyl plank (LVP) flooring in the basement, and new energy-efficient attic insulation. The Outdoor living is another highlight, featuring a private, fully fenced backyard and a meticulously maintained deck—ideal for outdoor dining, entertaining, or simply relaxing. A built-in sprinkler system adds convenience and helps keep the beautifully landscaped yard lush and vibrant, while a mini basketball hoop offers additional opportunities for outdoor recreation and family fun. Ideally located within walking distance of the Crofton Swim & Tennis Club, and just minutes from shopping, grocery stores, restaurants, parks, commuter routes, and award-winning Crofton schools. With no HOA fees, timeless appeal, thoughtful updates, and a premier location, this move-in-ready home presents a rare opportunity to own in one of Crofton’s most beloved neighborhoods. The lawn has been professionally aerated and seeded. It will be mowed on October 15th.
#MDAA2158742

CROFTON

1730 REYNOLDS STREET

4 Beds

2 Baths

3,054 Sq.Ft.

$675,000

MLS#: MDAA2158742

1 ... 30 31 32 33 34 ... 106

properties found. properties found. Page of .

Send a message

Message successfully sent.

Your message

What is 3 + 4 ?

Reason for contacting?

I agree to receive email communication and understand I can unsubscribe at any time.

I agree to be contacted by Charis Realty Group - Christine Issler, Broker via call, email, and text for real estate services. To opt out, you can reply 'stop' at any time or reply 'help' for assistance. You can also click the unsubscribe link in the emails. Message and data rates may apply. Message frequency may vary. Privacy Policy

Sign Out

Virtual Assistant

Would you like to take the next step with this property? We can help you schedule a showing or virtual tour, or send you more details.

Yes, I would like more information.

Thank You for Your Reply, One of Our Agents will contact you as soon as possible

No, maybe later.

Thank you, you can always contact me via email, phone number or through the contact form.

Realhub AI

Lucy - Your AI-Powered Realtor

Update Your Temporary Password

Personalize your search

Enter your email and we'll notify you immediately when new listings match what you're looking for.

or enter email address

Already have an account ? Login here

Continue your home search

I agree to receive communications and understand I can unsubscribe at any time.

I agree to be contacted by Charis Realty Group - Christine Issler, Broker via call, email, and text for real estate services. To opt out, you can reply 'stop' at any time or reply 'help' for assistance. You can also click the unsubscribe link in the emails. Message and data rates may apply. Message frequency may vary. Privacy Policy

Already have an account ? Login here

We use cookies

We use cookies primarily for analytics to enhance your experience. By accepting, you agree to our use of these cookies. You can manage your preferences or learn more about our cookies policy.